
Member Features
Find Real Estate Bargain!
Full foreclosure details
Home value, equity and ownership info
Find homes priced below market
Get full access with a FREE Account
Already a member?
$610,000
Listing Price4beds
3baths
3,250sqft
11,761sqft lot
1224 Caitlin Way, New Castle, DE 19720
Member Features
Find Real Estate Bargain!
Full foreclosure details
Home value, equity and ownership info
Find homes priced below market
Get full access with a FREE Account
Already a member?
For Sale
Pending
Off Market
Home type
Price / sqft
Year built
Home Details
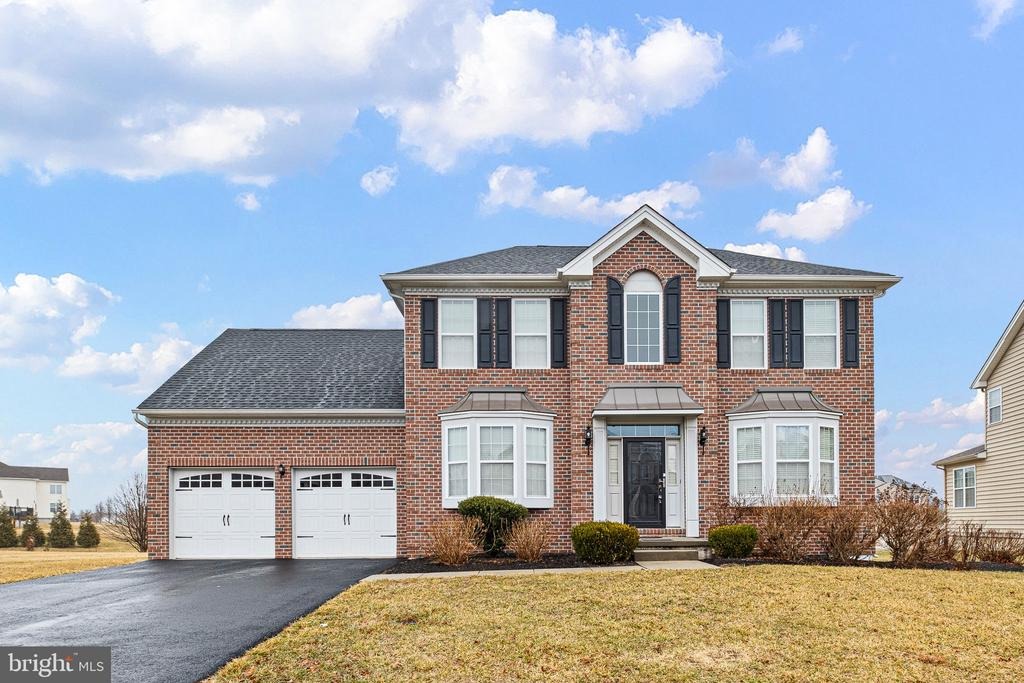
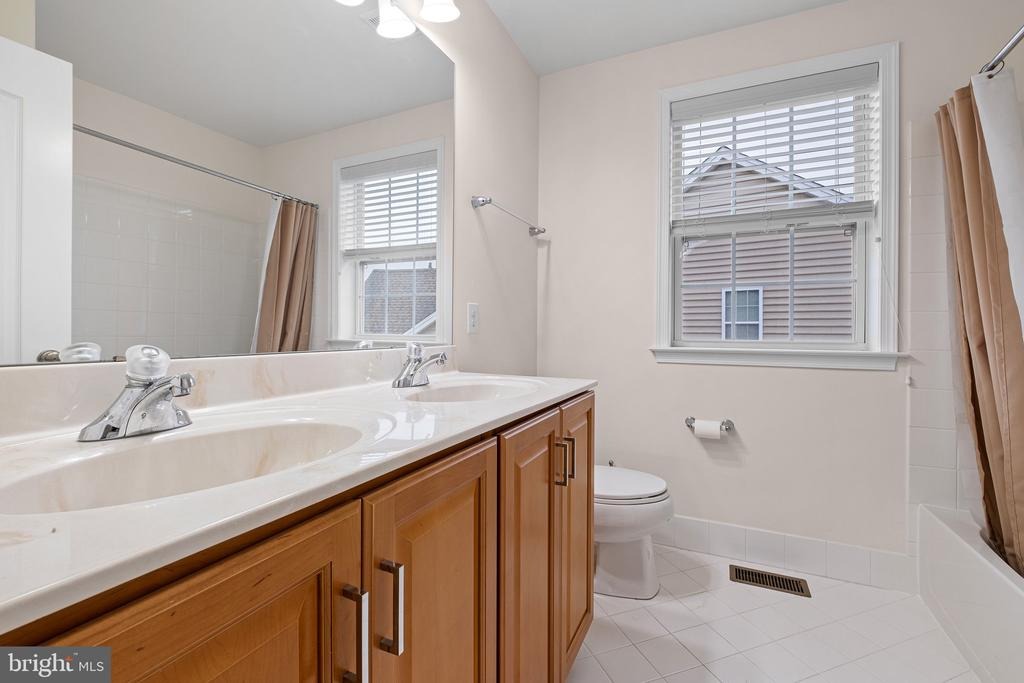
Welcome to 1224 Caitlin Way in quiet yet convenient High Point at St. Georges. The neighborhood features well manicured lawns, wide streets, a pool, club house, and more. Pull into your large freshly paved driveway and make your way inside. Entering the home you will be greeted by gleaming wood floors, high ceilings, and abundant natural light. The large family room could double as in home office, with bay windows overlooking the front yard. The home features and open concept living room family room. The kitchen has been furnished with gleaming granite countertops and new cabinets. There is rear access to the back yard via sliding glass doors. Off the kitchen you will find a dedicated main floor laundry room and access to your two car garage. The dining room offers plenty of room for entertaining. The main level also features a powder room. Make your way downstairs and check out the finished basement! The basement offers an additional 1000 sqft of finished living space with egress, including a stylishly done granite bar with wine fridge and stone backsplash. A full bath is also in the basement. Upstairs you will find four bedrooms and two full baths. The spacious main bedroom offers its own private bath and walk in closets. Furniture is included. Schedule a tour today!
Interior Details
3250
4
3
Has Heating:
Yes
Heating Type:
Forced Air With Air Conditioning
Has Cooling:
Yes
Cooling Type:
Central
Has Fuel:
No
Fuel Type:
N/A
Has Basement:
No
Basement Type:
Basement (unspecified)
Has Flooring:
No
Flooring Type:
Carpet
Has Fireplace:
Yes
Fireplace Type:
N/A
Property Details
11761
No
Yes
Type:
Garage, Attached
Location:
N/A
Status:
N/A
Number of Spaces:
2
N/A
N/A
N/A
N/A
N/A
N/A
N/A
Construction Details
Colonial
Aluminum/vinyl
N/A
Hip
Fiberglass
Tax History
Year
Amount
Land
Improvement
Percent Change
Assessment
2020
$3,476
$13,200
$91,200
--%
$104,400
2019
$3,470
$13,200
$91,200
--%
$104,400
2017
$3,204
$13,200
$91,200
--%
$104,400
2017
$3,204
$13,200
$91,200
--%
$104,400
2016
$2,724
$13,200
$91,200
--%
$104,400
2014
$174
$6,700
$0
--%
$6,700
2013
$172
$6,700
$0
--%
$6,700

Average Home Price in 19720
Nearby Properties
Zip Code
Price
Bed
Bath
Sqft
Lot
Sold Date
$736,245
$736,245
4 Beds
2.5 Baths
3,626 Sqft
35,284 Lot (sqft)
Sold 08/19/2026
$777,800
4 Beds
3.5 Baths
3,351 Sqft
11,326 Lot (sqft)
Sold 08/19/2026
$653,000
$653,000
4 Beds
2.5 Baths
3,608 Sqft
29,185 Lot (sqft)
Sold 10/06/2026
$710,000
$710,000
6 Beds
4 Baths
3,412 Sqft
11,761 Lot (sqft)
Sold 09/29/2026
$677,189
$677,189
4 Beds
2.5 Baths
3,494 Sqft
11,761 Lot (sqft)
Sold 10/05/2026
$825,000
4 Beds
4 Baths
3,110 Sqft
11,326 Lot (sqft)
Sold 10/05/2026
$761,461
4 Beds
3.5 Baths
3,002 Sqft
12,632 Lot (sqft)
Sold 10/05/2026
$689,900
$689,900
5 Beds
3 Baths
3,108 Sqft
14,810 Lot (sqft)
Sold 10/05/2026
$840,000
4 Beds
3.5 Baths
2,818 Sqft
12,197 Lot (sqft)
Sold 09/29/2026




