Member Features
Find Real Estate Bargain!
Full foreclosure details
Home value, equity and ownership info
Find homes priced below market
Get full access with a FREE Account
Already a member?
$989,000
Listing Price3beds
3baths
2,291sqft
65,776sqft lot
9 Cagua Rd, Santa Fe, NM 87508
Member Features
Find Real Estate Bargain!
Full foreclosure details
Home value, equity and ownership info
Find homes priced below market
Get full access with a FREE Account
Already a member?
For Sale
Off Market
Home type
Price / sqft
Year built
Home Details
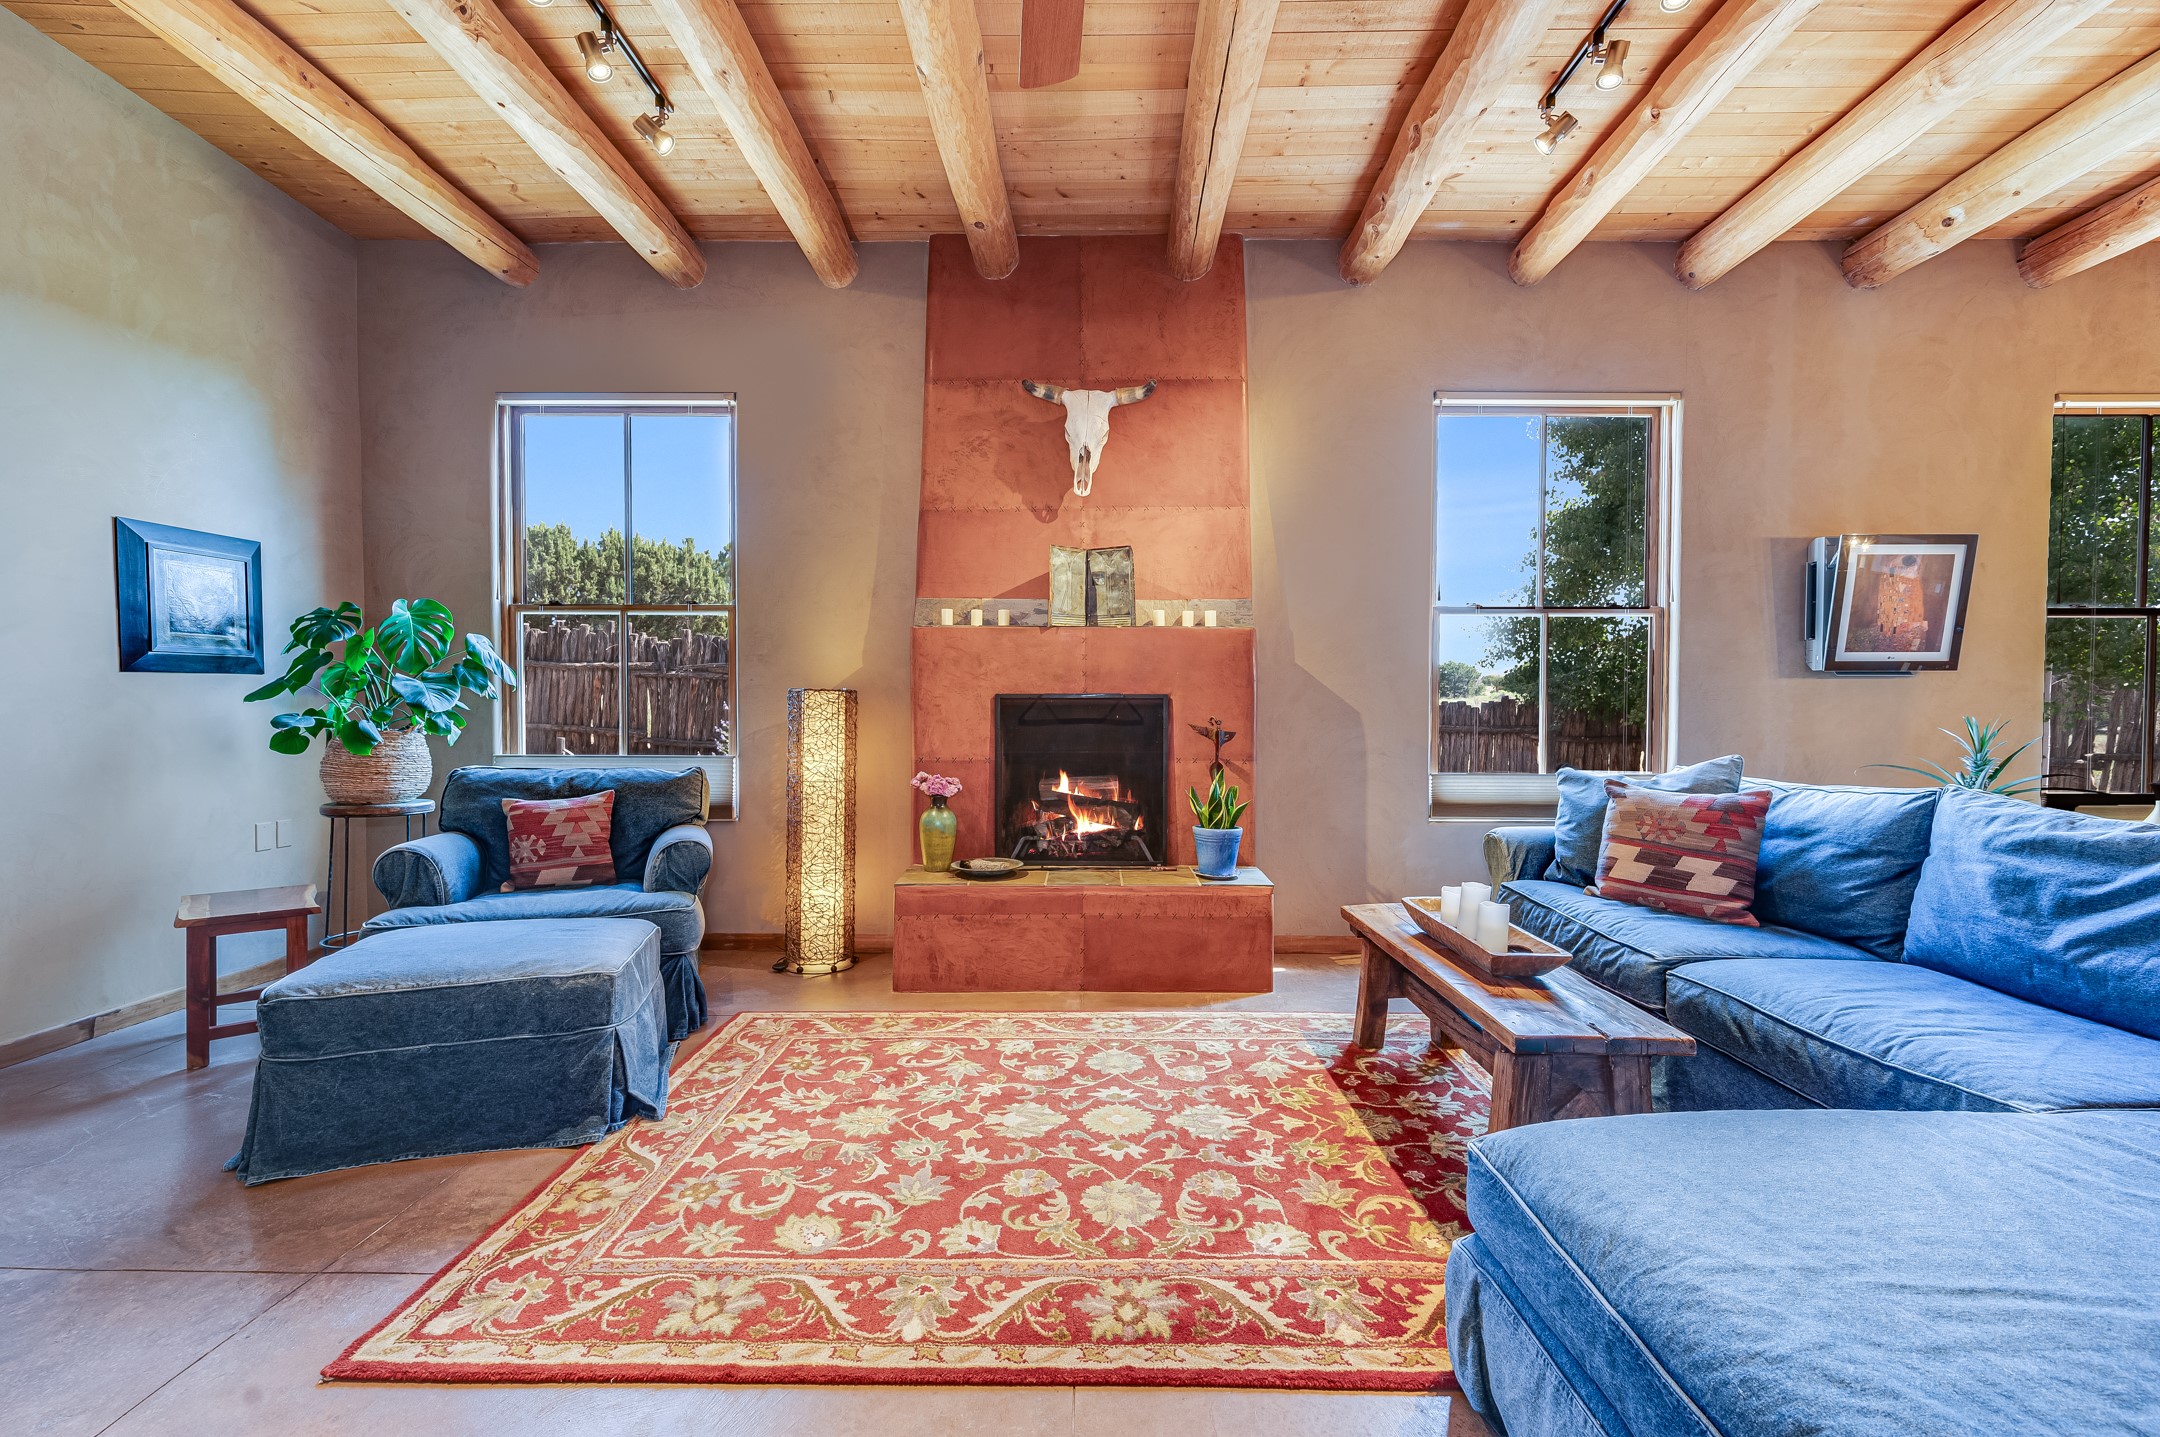
Welcome to this charming open concept artists home in the coveted community of Eldorado. A beautifully landscaped courtyard with large entry portal introduces you to this private retreat with lovely views of the Sangre de Cristo foothills. Enter this home and you will instantly be awed by the beauty and warmth of the tinted plaster walls, wood ceilings with vigas, and stately center fireplace. The home has two large primary suites, both with kiva fireplaces and wood and viga ceilings. The newer of the two primary suites is undoubtedly the most luxurious in all Eldorado with a private sitting room, its own closet, an expansive and dramatic bathroom complete with walk in shower, spa tub beside a wood burning kiva, large walk in closet, and dual sinks. The skylights bring in beautiful natural light to make the space welcoming and open. The primary bedroom has beautiful artistic touches with large nichos, celestial windows, high ceilings, and private entry to the back patio with another wood burning kiva.Just look at the photos and see for yourself. The second primary/guest space also has private access to the walled back courtyard with mature trees, covered portal, and beautiful views. Just off the living room is the third bedroom or office with a closet, built in shelving, and a full bathroom just across the hall. The kitchen offers ample storage space, convenient counter and cooking areas, natural light and access to the attached 3 car garage and laundry area. Radiant heat and
Interior Details
2291
3
3
Has Heating:
Yes
Heating Type:
Radiant
Has Cooling:
Yes
Cooling Type:
N/A
Has Fuel:
No
Fuel Type:
N/A
Has Basement:
No
Basement Type:
N/A
Has Flooring:
No
Flooring Type:
N/A
Has Fireplace:
Yes
Fireplace Type:
N/A
Property Details
65776
No
No
Type:
Garage, Attached
Location:
N/A
Status:
N/A
Number of Spaces:
2
No
No
No
No
Yes
No
No
Construction Details
N/A
Stucco
N/A
Flat
Roll Tar & Gravel
Tax History
Year
Amount
Land
Improvement
Percent Change
Assessment
2020
$4,767
$23,400
$161,890
--%
$185,290
2019
$4,661
$23,400
$156,493
--%
$179,893
2018
$4,557
$23,400
$151,254
--%
$174,654
2017
$4,431
$23,400
$146,167
--%
$169,567
2016
$3,206
$31,710
$95,766
--%
$127,476
2014
$3,104
$31,710
$95,977
--%
$127,687
2013
$2,723
$28,440
$97,690
--%
$126,130
2012
$2,712
$28,440
$97,690
--%
$126,130

Average Home Price in 87508
Nearby Properties
Zip Code
Price
Bed
Bath
Sqft
Lot
Sold Date
$857,056
$857,056
3 Beds
1 Baths
2,533 Sqft
67,082 Lot (sqft)
Sold 10/05/2026