
Member Features
Find Real Estate Bargain!
Full foreclosure details
Home value, equity and ownership info
Find homes priced below market
Get full access with a FREE Account
Already a member?
$610,000
Listing Price5beds
3.5baths
3,208sqft
73,224sqft lot
16652 Caeli Heights Ct, Winona, TX 75792
Member Features
Find Real Estate Bargain!
Full foreclosure details
Home value, equity and ownership info
Find homes priced below market
Get full access with a FREE Account
Already a member?
For Sale
Off Market
Home type
Price / sqft
Year built
Home Details
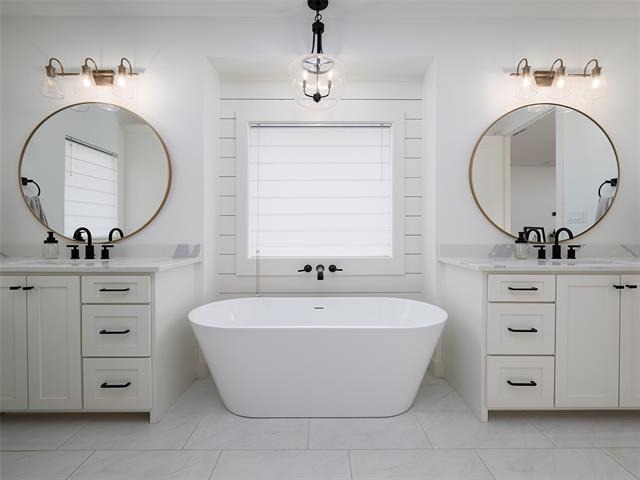
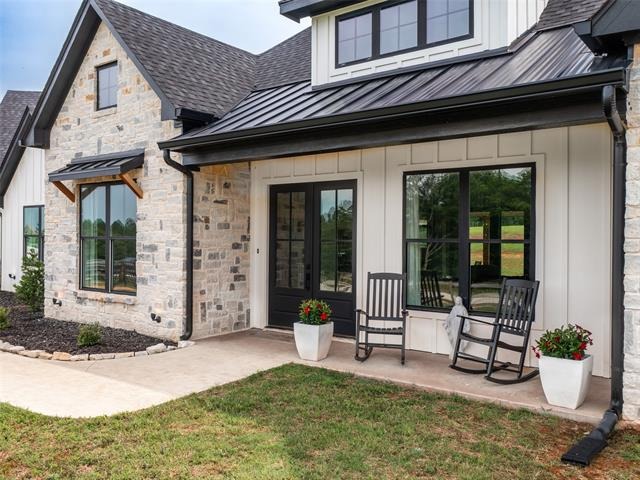
Nestled on 1.681 acres, this stunning Modern Farmhouse-style home offers the serenity of country living with all the perks of a vibrant neighborhood community. Light-filled & beautifully designed, this five bedroom, three-and-a-half-bath home features an open-concept layout that seamlessly blends living, dining & kitchen spaces with a thoughtful split-bedroom design. The spacious living room boasts a vaulted ceiling with a beam accent, a striking floor-to-ceiling stone fireplace with hearth & built-in storage with floating shelves. The chefs kitchen is a showstopperequipped with a stainless commercial-grade six-burner cooktop with griddle & double ovens, a pot filler, custom range hood, quartz countertops, a farm sink & a large center island with bar seating. A generous walk-in pantry doubles as a functional butlers pantry with appliance-ready storage. The private main suite is a true retreat, featuring an ensuite bath with dual vanities, a freestanding soaking tub, a spacious walk-in shower & a primary closet with direct access to the utility room for added convenience. The utility room includes a sink, excellent storage & hanging space. Additional highlights include a built-in mudroom with bench seating, drawers, & enclosed storage; two large guest bedrooms with walk-in closets & a shared Jack-and-Jill bath with double sinks; a 4th guest room with its own private ensuite bath; a versatile 5th bedroom that doubles perfectly as an office; and an upstairs bonus room or game ro
Interior Details
3208
5
3.5
Has Heating:
Yes
Heating Type:
Central
Has Cooling:
Yes
Cooling Type:
Central
Has Fuel:
No
Fuel Type:
N/A
Has Basement:
No
Basement Type:
N/A
Has Flooring:
No
Flooring Type:
Hardwood
Has Fireplace:
Yes
Fireplace Type:
N/A
Property Details
73224
No
No
Type:
N/A
Location:
N/A
Status:
N/A
Number of Spaces:
N/A
No
No
No
No
No
No
No
Construction Details
Conventional
Brick Veneer
N/A
N/A
Composition Shingle
Tax History
Year
Amount
Land
Improvement
Percent Change
Assessment

Average Home Price in 75792




