Member Features
Find Real Estate Bargain!
Full foreclosure details
Home value, equity and ownership info
Find homes priced below market
Get full access with a FREE Account
Already a member?
$350,000
Listing Price4beds
2.5baths
2,394sqft
7,841sqft lot
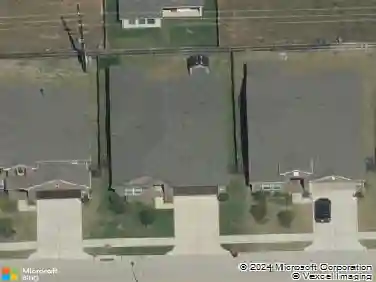
8026 Caden Mills Ln, Richmond, TX 77407
Member Features
Find Real Estate Bargain!
Full foreclosure details
Home value, equity and ownership info
Find homes priced below market
Get full access with a FREE Account
Already a member?
For Sale
Off Market
Home type
Price / sqft
Year built
Home Details
OPEN-CONCEPT LENNAR HOME with a highly functional layout featuring 4 BEDROOMS, GAMEROOM, and a FIRST FLOOR PRIMARY SUITE. Spacious family room with GASLOG FIREPLACE flows seamlessly into the kitchen with GRANITE COUNTERTOPS, BREAKFAST BAR, CENTER ISLAND, UNDER-CABINET LIGHTING, and WALK-IN PANTRY. Formal dining room plus breakfast area offer multiple entertaining spaces. OVERSIZED PRIMARY SUITE with DOUBLE SINKS, SOAKING TUB, SEPARATE SHOWER, and WALK-IN CLOSET. COVERED BACK PATIO overlooking a LARGE BACKYARD with plenty of room to enjoy. PRIVATE DRIVEWAY and attached two-car garage. ENERGY-EFFICIENT features include HIGH-EFFICIENCY HVAC, ATTIC FAN, and programmable thermostat. Community amenities include POOL, BASKETBALL COURTS, PONDS, TRAILS, and green spaces. Conveniently located with easy access to shopping, dining, and major commuter routes.
Interior Details
2394
4
2.5
Has Heating:
Yes
Heating Type:
Central
Has Cooling:
Yes
Cooling Type:
Central
Has Fuel:
No
Fuel Type:
N/A
Has Basement:
No
Basement Type:
N/A
Has Flooring:
No
Flooring Type:
N/A
Has Fireplace:
Yes
Fireplace Type:
N/A
Property Details
7841
No
No
Type:
Garage, Attached
Location:
N/A
Status:
N/A
Number of Spaces:
2
No
No
No
No
Yes
No
No
Construction Details
N/A
Brick/stone (brick And/or Stone)
N/A
Gable/hip
Composition Shingle
Tax History
Year
Amount
Land
Improvement
Percent Change
Assessment
2019
$7,254
$39,480
$209,390
--%
$248,870
2019
$7,254
$39,480
$201,540
--%
$241,020
2018
$7,236
$39,040
$195,390
--%
$234,430
2017
$7,200
$39,040
$193,260
--%
$232,300
2016
$7,369
$39,040
$192,900
--%
$231,940

Average Home Price in 77407