Member Features
Find Real Estate Bargain!
Full foreclosure details
Home value, equity and ownership info
Find homes priced below market
Get full access with a FREE Account
Already a member?
$809,611
Listing Price4beds
3.5baths
3,392sqft
9,831sqft lot
15612 Cabrillo Way, Austin, TX 78738
Member Features
Find Real Estate Bargain!
Full foreclosure details
Home value, equity and ownership info
Find homes priced below market
Get full access with a FREE Account
Already a member?
For Sale
Home type
Price / sqft
Year built
Home Details
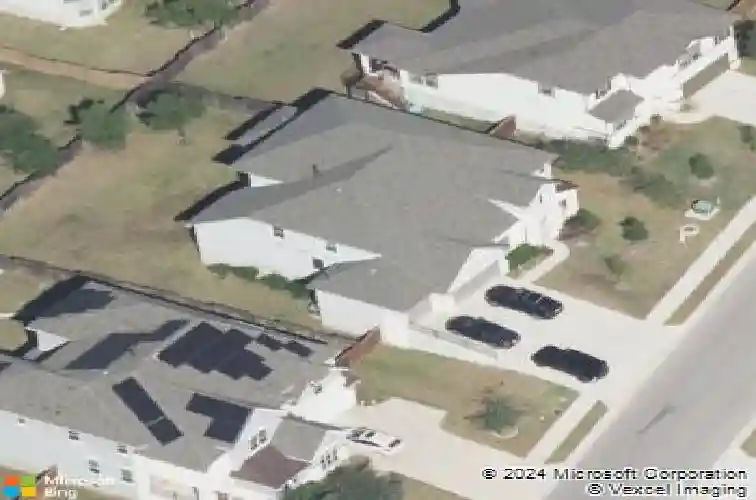
When a designer chooses a home for themselves, every detail gets elevated, and 15612 Cabrillo Way is proof. This Meritage "Berkeley" plan in coveted Bella Colinas offers 3,472 square feet of thoughtfully curated living, anchored by a dramatic circular rotunda entry and a soaring two-story family room filled with natural light. The chef's kitchen features a granite island, gas range, butler's pantry, and breakfast bar open to the main living space. The dedicated office is perfectly positioned for productivity. The primary suite is privately located on the main level with a spa-style bath, garden tub, dual vanity, and walk-in closet. Upstairs you'll find three additional bedrooms, two additional bathrooms, and a media/game room - the layout that makes every day work beautifully. Step outside to a generously sized backyard with room to design your dream pool and outdoor living space. It takes less than 3 minutes to get to the nearest coffee shop, and you don't even have to leave the neighborhood! This home is 10 minutes from the Hill Country Galleria (Whole Foods, Trader Joe's, Cinemark, 30+ shops and restaurants), ~25 min to downtown Austin, ~35 min to Austin-Bergstrom Airport. Zoned for award-winning Lake Travis ISD - Bee Cave Elementary, Bee Cave Middle, and Lake Travis High. The community of Bella Colinas has a neighborhood pool and playground for residents.
Interior Details
3392
4
3.5
Has Heating:
Yes
Heating Type:
Central
Has Cooling:
Yes
Cooling Type:
Central
Has Fuel:
No
Fuel Type:
N/A
Has Basement:
No
Basement Type:
N/A
Has Flooring:
No
Flooring Type:
N/A
Has Fireplace:
Yes
Fireplace Type:
N/A
Property Details
9831
No
No
Type:
Garage, Attached
Location:
N/A
Status:
N/A
Number of Spaces:
2
No
No
No
No
Yes
No
No
Construction Details
N/A
N/A
N/A
Hip
Composition Shingle
Tax History
Year
Amount
Land
Improvement
Percent Change
Assessment
2019
$13,205
$72,500
$423,500
--%
$496,000
2020
$13,205
$72,500
$423,500
--%
$496,000
2018
$12,869
$72,500
$401,185
--%
$473,685
0
$0
$72,500
$401,475
--%
$473,975
0
$0
$52,022
$0
--%
$52,022

Average Home Price in 78738