Member Features
Find Real Estate Bargain!
Full foreclosure details
Home value, equity and ownership info
Find homes priced below market
Get full access with a FREE Account
Already a member?
$699,999
Listing Price4beds
2baths
--sqft
18,295sqft lot
80 Byron Way, Oakdale, NY 11769
Member Features
Find Real Estate Bargain!
Full foreclosure details
Home value, equity and ownership info
Find homes priced below market
Get full access with a FREE Account
Already a member?
For Sale
Off Market
Home type
Price / sqft
Year built
Home Details
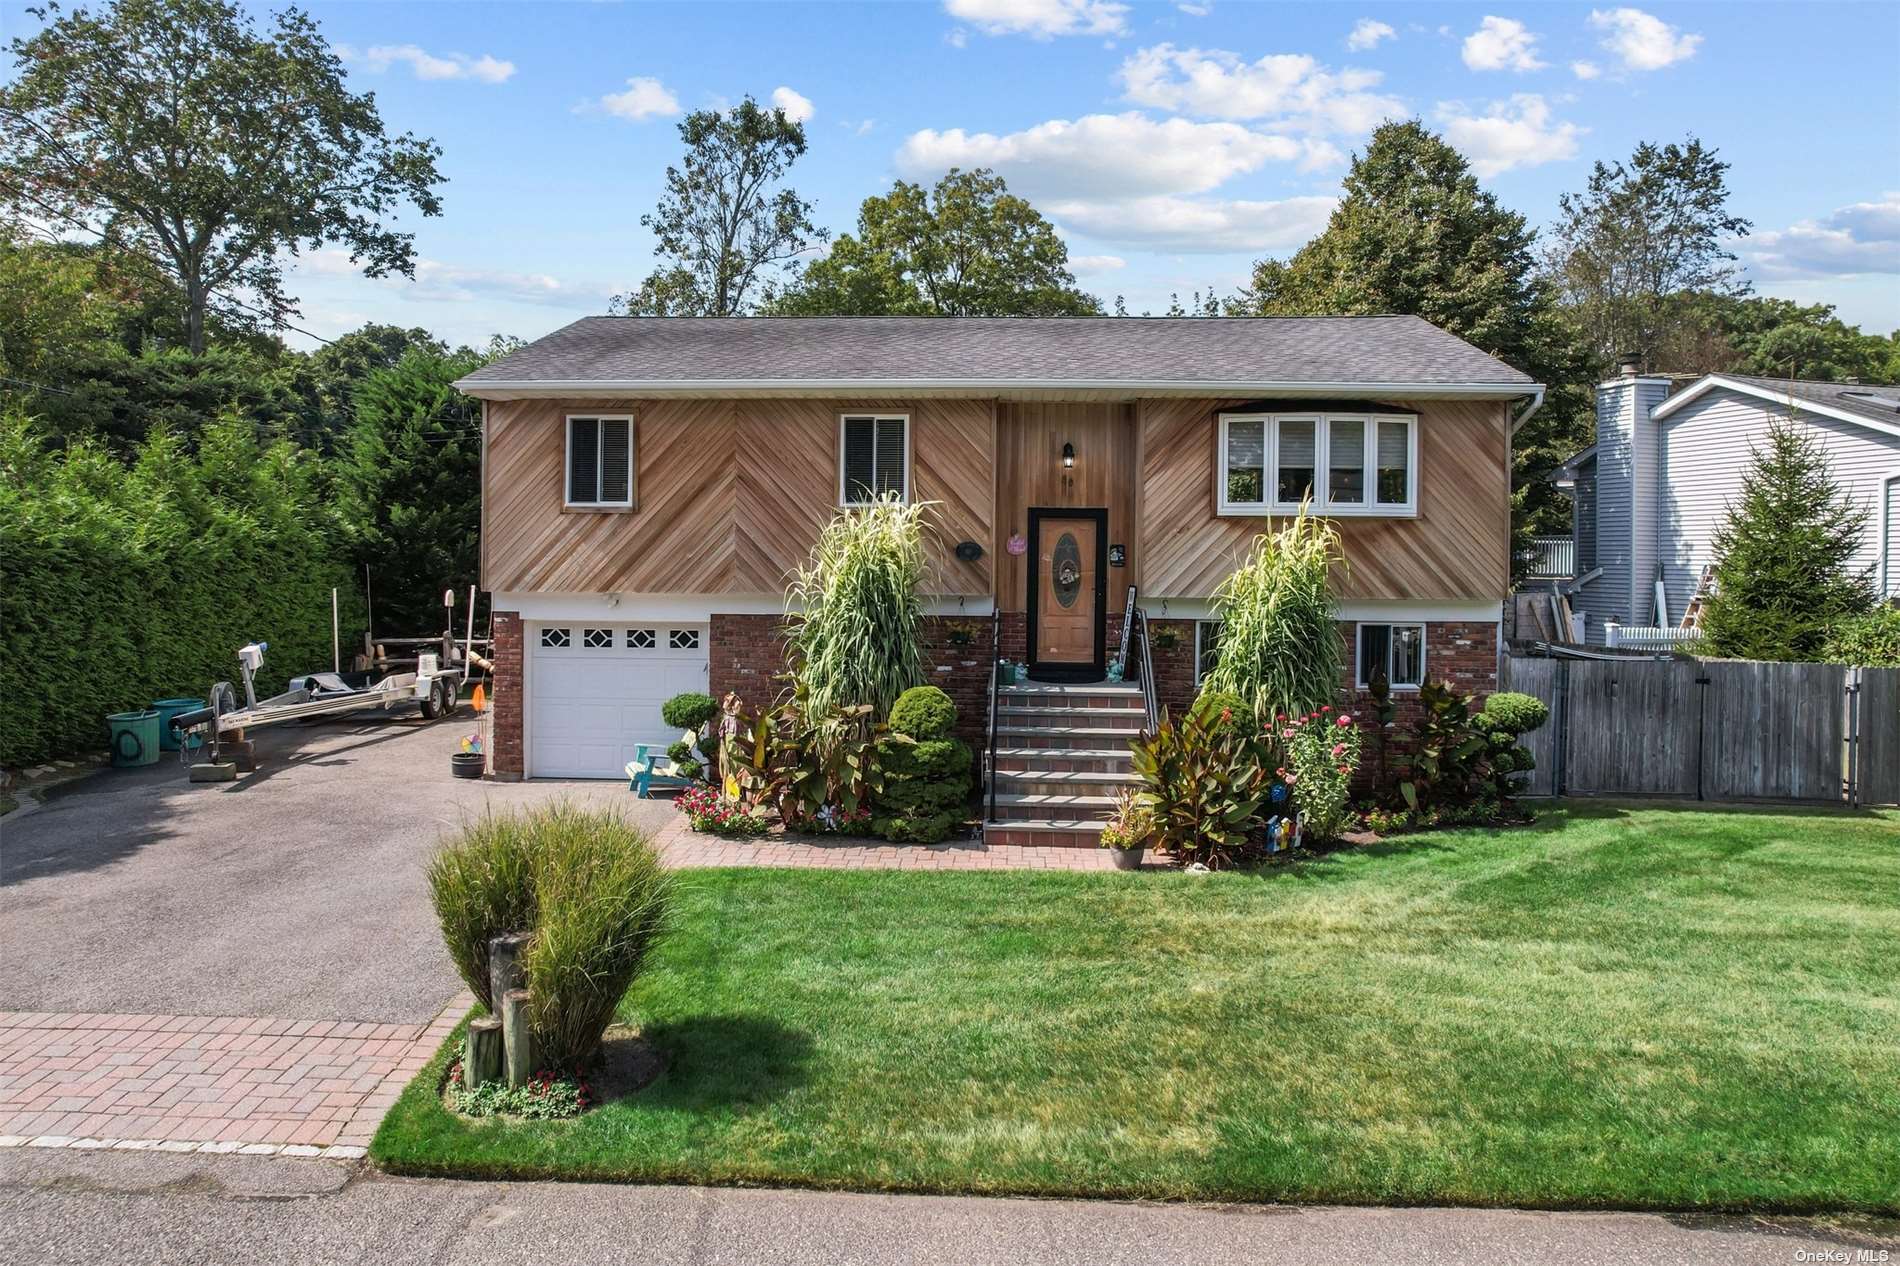
This turn-key beauty, located in the prestigious Connetquot School District, offers the perfect blend of luxury, convenience, and privacy. Nestled on a peaceful dead-end block in the heart of Oakdale, it's just steps from the Oakdale Yacht Club, renowned restaurants like The View and The Wharf, and the beautiful Byron Lake Park. With close proximity to the Connetquot River & The Great South Bay, this home is situated in an X flood zone, so no flood insurance is required. The property boasts a sprawling .2-acre lot with meticulously manicured landscaping and lush shrubbery that provide year-round privacy. Inside, you'll find 4 spacious bedrooms and 2 full baths. The kitchen is a chef's dream, featuring stainless steel appliances, quartz countertops, a large island, Wolf oven and gas Wolf stove. Enjoy two large family rooms for entertaining and hosting guests adorned with elegant crown molding and Hunter Douglas shades. This home is perfect for a ground level mother daughter with proper permits. Outside, the entertainer's backyard includes a large deck, gorgeous landscaping, and a natural gas BBQ hookup, making it perfect for gatherings. The home also features gleaming hardwood floors throughout, central air conditioning, top of the line septic system and in-ground sprinklers. There is already a natural gas line ran to the home making this an easy conversion to natural gas! Enjoy the affordability of low taxes, no required flood insurance and the mother
Interior Details
N/A
4
2
Has Heating:
No
Heating Type:
N/A
Has Cooling:
No
Cooling Type:
N/A
Has Fuel:
No
Fuel Type:
N/A
Has Basement:
No
Basement Type:
N/A
Has Flooring:
No
Flooring Type:
N/A
Has Fireplace:
Yes
Fireplace Type:
N/A
Property Details
18295
No
No
Type:
N/A
Location:
N/A
Status:
N/A
Number of Spaces:
N/A
N/A
N/A
N/A
N/A
N/A
N/A
N/A
Construction Details
N/A
N/A
N/A
N/A
N/A
Tax History
Year
Amount
Land
Improvement
Percent Change
Assessment
0
$0
$14,100
$30,600
--%
$44,700
0
$0
$14,100
$30,600
--%
$44,700
2017
$10,549
$14,100
$30,600
--%
$44,700
2016
$10,648
$14,100
$30,600
--%
$44,700
2015
$10,659
$14,100
$30,600
--%
$44,700
2014
$10,187
$14,100
$30,600
--%
$44,700
2013
$9,803
$14,100
$30,600
--%
$44,700

Average Home Price in 11769