
Member Features
Find Real Estate Bargain!
Full foreclosure details
Home value, equity and ownership info
Find homes priced below market
Get full access with a FREE Account
Already a member?
$895,000
Listing Price4beds
4baths
4,113sqft
9,500sqft lot
946 Byron St, Allen, TX 75013
Member Features
Find Real Estate Bargain!
Full foreclosure details
Home value, equity and ownership info
Find homes priced below market
Get full access with a FREE Account
Already a member?
For Sale
Off Market
Home type
Price / sqft
Year built
Home Details
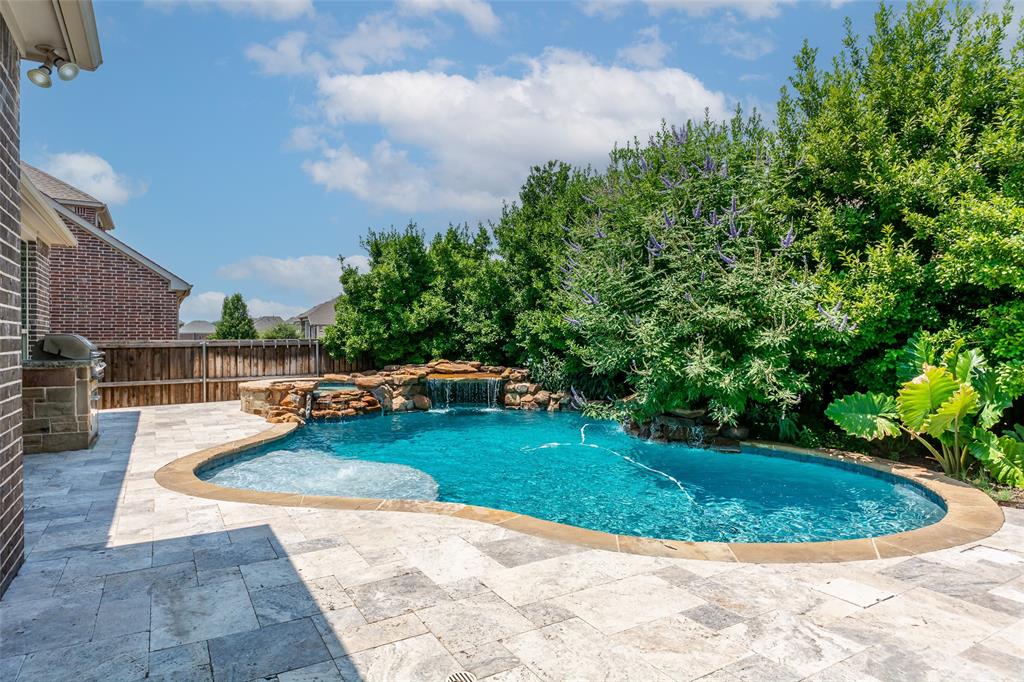
MOVE-IN READY home with POOL & SPA in West Allen. Light & bright open floor plan with wood floors, freshly painted interior & an abundance of natural light. Chef's kitchen with HUGE 10' island, ss appliances, 5 burner gas cooktop, granite counters & butler's pantry. Main level primary suite with adjacent private office w private covered patio! Oversized primary bath with his & hers dual vanities, oversized shower, tub & HUGE closet. Upstairs offers gameroom, media, & 3 spacious secondary bedrooms with generous closets. Convenient Jack & Jill bath plus additional full bath. 3 car garage. North facing backyard retreat has it ALL with Premier Pebbletec pool with tanning ledge, stone waterfall, grotto, jumping ledge, spa, extensive decking, built-in grill & a 2nd covered patio with fireplace. Meet your neighbors at the resort-like community pool, playground or catch & release pond. Quick access to bike trails & Cheatham Elementary. Close to Hwys 121 & 75, dining, shopping & entertainment.
Interior Details
4113
4
4
Has Heating:
Yes
Heating Type:
Central
Has Cooling:
Yes
Cooling Type:
Central
Has Fuel:
No
Fuel Type:
N/A
Has Basement:
No
Basement Type:
N/A
Has Flooring:
No
Flooring Type:
Ceramic Tile
Has Fireplace:
Yes
Fireplace Type:
N/A
Property Details
9500
No
No
Type:
Garage, Attached
Location:
N/A
Status:
N/A
Number of Spaces:
0
No
Yes
No
No
No
No
No
Construction Details
N/A
Brick
N/A
N/A
N/A
Tax History
Year
Amount
Land
Improvement
Percent Change
Assessment
2020
$13,068
$141,750
$460,122
--%
$601,872
2019
$12,783
$141,750
$438,250
--%
$580,000
2018
$14,553
$141,750
$488,250
--%
$630,000
2017
$13,748
$115,500
$469,010
--%
$584,510
2016
$7,727
$91,245
$230,765
--%
$322,010
2014
$998
$40,000
$0
--%
$40,000

Average Home Price in 75013
Calculators
Mortgage
Mortgage Calculator
Details for 946 BYRON ST
Property Debt
Foreclosure Contact Details
Similar Homes Nearby

Guides for Byron St

This blog post gives an in-depth overview of the current trends and dynamics in the Plano, TX real estate market. It discusses property values, sales volumes, neighborhood variations, impacts of foreclosures and auctions, and overall market health, providing informative insights for prospective buyers and investors.



