

Member Features
Find Real Estate Bargain!
Full foreclosure details
Home value, equity and ownership info
Find homes priced below market
Get full access with a FREE Account
Already a member?
$622,202
Listing Price4beds
2baths
2,909sqft
11,761sqft lot
8408 Buxton Ct, Plano, TX 75025
Member Features
Find Real Estate Bargain!
Full foreclosure details
Home value, equity and ownership info
Find homes priced below market
Get full access with a FREE Account
Already a member?
For Sale
Home type
Price / sqft
Year built
Home Details
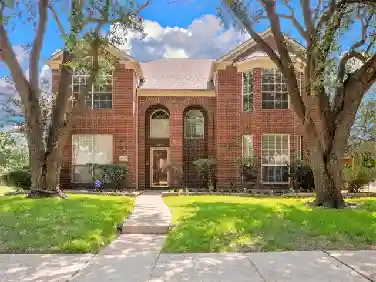
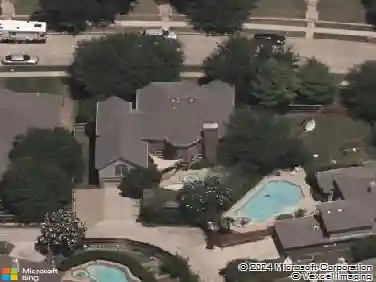
Tucked away on a quiet cul-de-sac in the heart of sought after Estates of Russell Creek, this Scott Felder custom home offers the rare combination of over 2900 SF ON ONE LEVEL, a fabulous oversized THREE CAR GARAGE and a recently refreshed interior with modern style and functional design! Sitting up on an oversized corner lot, this home makes a striking first impression with fresh interior and exterior paint in a sophisticated, neutral palette, complemented by a composition roof installed in 2023 and updated exterior lanterns. Inside, the light-filled floor plan is highlighted by updated designer lighting, including efficient LED recessed lights and stylish accent fixtures like a Hunter Fandelier in the Family Room. The interior is entirely carpet-free, featuring high-end luxury vinyl plank flooring installed throughout in 2026 and tile in wet areas. At the heart of the home, an oversized kitchen boasts gas cooking and a BIG double door pantry, flowing seamlessly into a spacious Family Room anchored by a cozy fireplace. The thoughtful layout includes a Primary Bedroom Suite with an adjacent fourth bedroom, creating the perfect space for a nursery or a private home office. Outside, the expansive oversized yard provides endless possibilities for play or gardening, while the automotive enthusiast will appreciate the oversized three-car garage with an extra workbench area and an additional extra-long parking pad ideal for a small RV or boat! The neighborhood HOA is VOLUNTARY for
Interior Details
2909
4
2
Has Heating:
Yes
Heating Type:
Central
Has Cooling:
Yes
Cooling Type:
Central
Has Fuel:
No
Fuel Type:
N/A
Has Basement:
No
Basement Type:
N/A
Has Flooring:
No
Flooring Type:
Ceramic Tile
Has Fireplace:
Yes
Fireplace Type:
N/A
Property Details
11761
No
No
Type:
Garage, Attached
Location:
N/A
Status:
N/A
Number of Spaces:
2
No
Yes
No
No
No
No
No
Construction Details
N/A
Brick
N/A
Hip
Composition Shingle
Tax History
Year
Amount
Land
Improvement
Percent Change
Assessment
2020
$8,554
$115,000
$307,283
--%
$422,283
2019
$8,893
$115,000
$320,594
--%
$435,594
2018
$8,871
$115,000
$295,448
--%
$410,448
2017
$8,980
$103,500
$308,500
--%
$412,000
2016
$8,608
$86,250
$303,774
--%
$390,024
2014
$6,851
$72,450
$231,591
--%
$304,041
2013
$6,391
$72,450
$209,995
--%
$282,445
2012
$6,036
$72,450
$205,935
--%
$278,385

Average Home Price in 75025
Nearby Properties
Zip Code
Price
Bed
Bath
Sqft
Lot
Sold Date
$694,846
$694,846
5 Beds
4 Baths
3,175 Sqft
10,019 Lot (sqft)
Sold 10/18/2026
Calculators
Mortgage
Mortgage Calculator
Details for 8408 BUXTON CT
Property Debt
Foreclosure Contact Details
Similar Homes Nearby

Guides for Buxton Ct

This blog post gives an in-depth overview of the current trends and dynamics in the Plano, TX real estate market. It discusses property values, sales volumes, neighborhood variations, impacts of foreclosures and auctions, and overall market health, providing informative insights for prospective buyers and investors.



