Member Features
Find Real Estate Bargain!
Full foreclosure details
Home value, equity and ownership info
Find homes priced below market
Get full access with a FREE Account
Already a member?
$747,433
Listing Price--beds
3.5baths
2,774sqft
13,302sqft lot
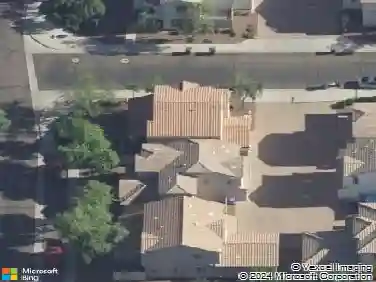
4411 W Butterwood Dr, Phoenix, AZ 85083
Member Features
Find Real Estate Bargain!
Full foreclosure details
Home value, equity and ownership info
Find homes priced below market
Get full access with a FREE Account
Already a member?
For Sale
Home type
Price / sqft
Year built
Home Details
Located in the highly desirable Stetson Hills community in Phoenix, this home offers a rare combination of privacy, views, and untapped potential. Positioned on a premium lot, enjoy gorgeous views of multiple mountain ranges with no homes facing you across the street and no rear neighbors--just a wash/canal behind and an elevated privacy wall that enhances separation. The result is a setting that feels incredibly quiet and peaceful, while still being in the heart of a well-established subdivision. The backyard is designed for true Arizona living, featuring a sparkling heated pool with a cooling system for year-round comfort, all set against a stunning desert and mountain backdrop. Low-maintenance desert landscaping includes a newer irrigation system and mature trees that add both shade and character. A built-in beverage fridge and kegerator in the BBQ island are perfect for entertaining. Inside, the home has been meticulously maintained in its original condition--offering a clean, well-kept canvas ready for your personal vision. No competing updates or design choices--just a straightforward opportunity to create a home tailored to your style. Your blank slate! The flexible floor plan includes a great room and dining area, plus a separate family room that flows into the kitchen featuring an oversized island, granite counters, and roll-out shelving--ideal for both entertaining and everyday living. A split layout provides privacy, with a spacious primary suite tucked away from s
Interior Details
2774
N/A
3.5
Has Heating:
Yes
Heating Type:
Forced Air With Air Conditioning
Has Cooling:
Yes
Cooling Type:
Refrigerator
Has Fuel:
No
Fuel Type:
N/A
Has Basement:
No
Basement Type:
N/A
Has Flooring:
No
Flooring Type:
N/A
Has Fireplace:
Yes
Fireplace Type:
N/A
Property Details
13302
Yes
Yes
Type:
N/A
Location:
N/A
Status:
N/A
Number of Spaces:
N/A
N/A
N/A
N/A
N/A
N/A
N/A
N/A
Construction Details
N/A
Wood
N/A
N/A
Concrete
Tax History
Year
Amount
Land
Improvement
Percent Change
Assessment
2020
$4,071
$7,980
$31,950
--%
$39,930
2019
$3,953
$7,790
$31,190
--%
$38,980
2018
$3,276
$7,580
$30,330
--%
$37,910
2017
$3,163
$7,080
$28,340
--%
$35,420
2016
$2,985
$6,970
$27,880
--%
$34,850
2014
$2,642
$5,420
$21,710
--%
$27,130
2013
$2,354
$4,450
$17,830
--%
$22,280
2012
$2,426
$4,550
$18,210
--%
$22,760

Average Home Price in 85083
Nearby Properties
Zip Code
Price
Bed
Bath
Sqft
Lot
Sold Date
$944,630
-- Beds
3.5 Baths
3,041 Sqft
16,058 Lot (sqft)
Sold 10/14/2026
$778,730
$778,730
4 Beds
3.5 Baths
2,549 Sqft
11,744 Lot (sqft)
Sold 07/07/2026
$685,009
$685,009
4 Beds
4 Baths
2,488 Sqft
8,655 Lot (sqft)
Sold 06/30/2026
$671,572
$671,572
-- Beds
4 Baths
2,679 Sqft
9,439 Lot (sqft)
Sold 06/29/2026
$643,647
$643,647
3 Beds
3.5 Baths
2,380 Sqft
7,781 Lot (sqft)
Sold 10/26/2026
$430,000
$430,000
3 Beds
2.5 Baths
2,708 Sqft
8,650 Lot (sqft)
Sold 10/26/2026
$785,000
$785,000
4 Beds
3 Baths
2,708 Sqft
9,160 Lot (sqft)
Sold 09/29/2026
$814,570
$814,570
3 Beds
3.5 Baths
2,774 Sqft
10,943 Lot (sqft)
Sold 10/26/2026
$756,153
$756,153
4 Beds
4 Baths
2,708 Sqft
12,285 Lot (sqft)
Sold 10/27/2026