
Member Features
Find Real Estate Bargain!
Full foreclosure details
Home value, equity and ownership info
Find homes priced below market
Get full access with a FREE Account
Already a member?
$395,000
Listing Price4beds
3baths
2,779sqft
13,068sqft lot
1232 Buttermilk Ln, Griffin, GA 30224
Member Features
Find Real Estate Bargain!
Full foreclosure details
Home value, equity and ownership info
Find homes priced below market
Get full access with a FREE Account
Already a member?
For Sale
Off Market
Home type
Price / sqft
Year built
Home Details
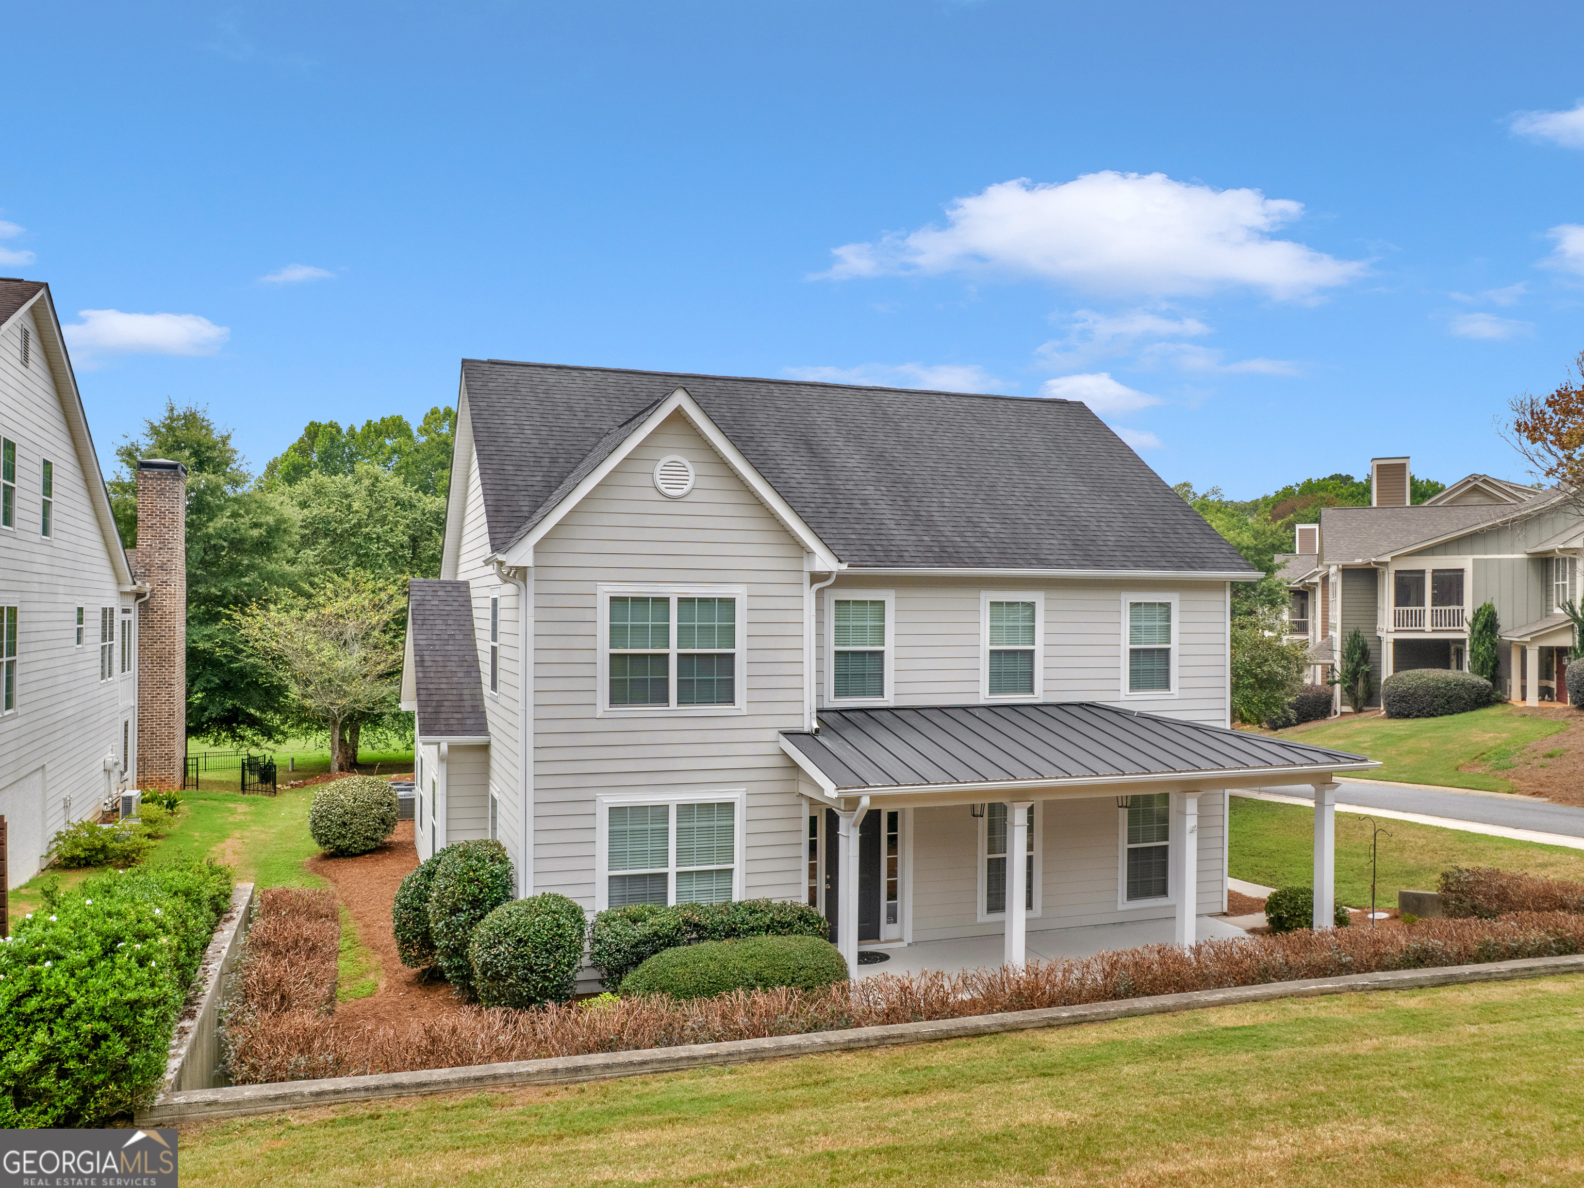
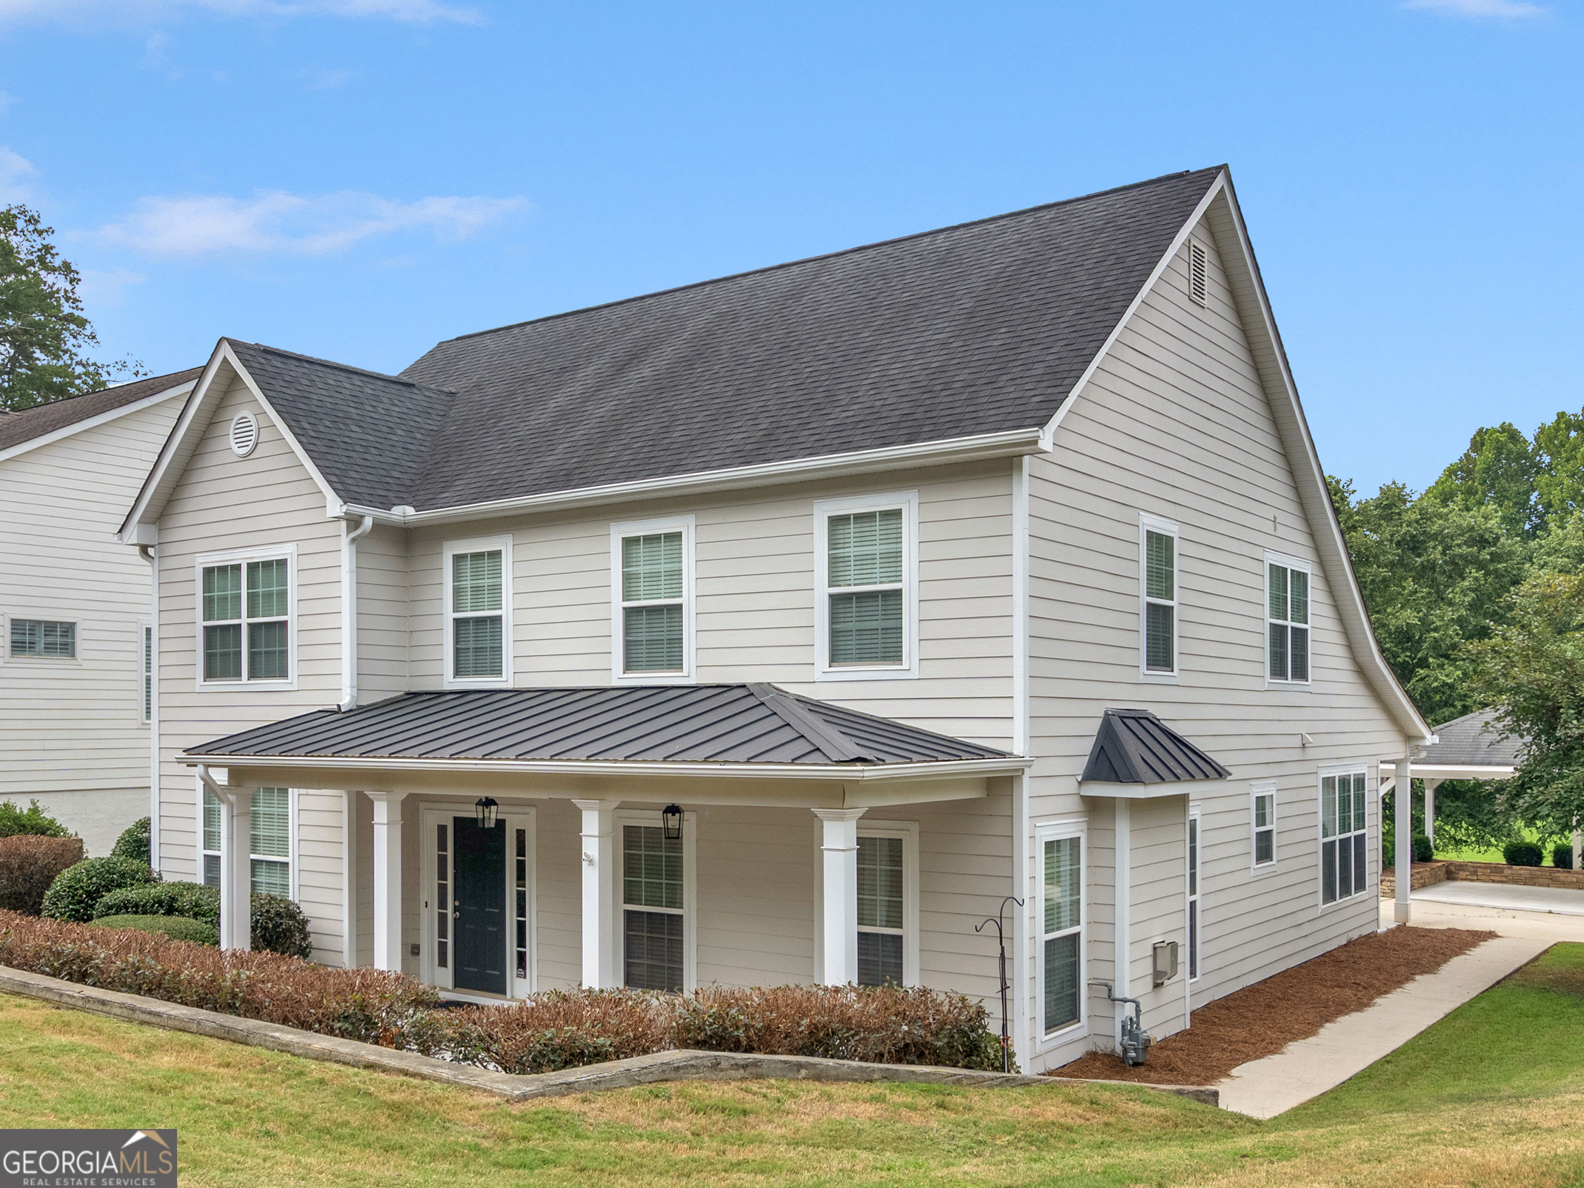
Welcome to The Dairy - Griffin's only gated subdivision. A charming rocking-chair front porch welcomes you into a bright foyer that opens to a large family room with gas fireplace and elegant columns. A separate dining room offers flexibility as a formal dining space, office, or den. The updated white eat-in kitchen shines with quartz countertops, refreshed cabinets, a new sink, new air-fryer range, and a full suite of stainless-steel appliances (including the refrigerator). The oversized primary bedroom is conveniently located on the main floor and includes a completely updated bath with a new walk-in tiled shower, quartz countertops, dual vanities, and a large walk-in closet. A half bath and a practical laundry/mudroom complete the main level. Upstairs you'll find two additional bedrooms, two updated bathrooms, and an oversized bonus room that easily serves as a theater, media space, or fourth bedroom with closet. Abundant storage is available in the walk-in attic. Recent updates include: * New interior and exterior paint * New LVP flooring throughout the main level * New tile shower, quartz counters, sinks, and light fixtures * New range and fully updated finishes The home is bright and airy with abundant natural light. An oversized two-car garage provides convenient parking and storage. Outside, a pavilion creates the perfect setting for outdoor grilling and entertaining, while the large, tree-lined backyard backs up to a walking track. Community highlights * Gated neighb
Interior Details
2779
4
3
Has Heating:
Yes
Heating Type:
Central
Has Cooling:
Yes
Cooling Type:
Central
Has Fuel:
Yes
Fuel Type:
Electric
Has Basement:
No
Basement Type:
N/A
Has Flooring:
No
Flooring Type:
Hardwood
Has Fireplace:
Yes
Fireplace Type:
N/A
Property Details
13068
Yes
Yes
Type:
Garage, Attached
Location:
N/A
Status:
N/A
Number of Spaces:
0
No
No
No
No
No
No
No
Construction Details
N/A
Fiber Cement Siding (hardi-board/hardi-plank)
N/A
Gable
Composition Shingle
Tax History
Year
Amount
Land
Improvement
Percent Change
Assessment
2020
$3,664
$14,080
$77,622
--%
$91,702
2019
$3,731
$14,080
$77,622
--%
$91,702
2018
$3,377
$13,335
$66,625
--%
$79,960
2017
$3,490
$14,080
$70,361
--%
$84,441
2016
$3,546
$14,080
$70,361
--%
$84,441
2014
$3,586
$14,080
$67,472
--%
$81,552
2013
$2,442
$9,391
$45,809
--%
$55,200
2012
$3,585
$0
$0
--%
$82,769

Average Home Price in 30224
Nearby Properties
Zip Code
Price
Bed
Bath
Sqft
Lot
Sold Date
$371,661
3 Beds
3 Baths
2,872 Sqft
111,949 Lot (sqft)
Sold 09/29/2026
$241,913
$241,913
-- Beds
3 Baths
2,714 Sqft
20,909 Lot (sqft)
Sold 07/28/2026
$388,000
$388,000
4 Beds
3 Baths
2,416 Sqft
25,265 Lot (sqft)
Sold 09/29/2026
$339,000
$339,000
4 Beds
3 Baths
2,914 Sqft
17,860 Lot (sqft)
Sold 09/29/2026
$347,896
$347,896
3 Beds
2.5 Baths
2,661 Sqft
27,878 Lot (sqft)
Sold 10/06/2026
$435,000
$435,000
3 Beds
2.5 Baths
2,380 Sqft
27,443 Lot (sqft)
Sold 10/06/2026





