Member Features
Find Real Estate Bargain!
Full foreclosure details
Home value, equity and ownership info
Find homes priced below market
Get full access with a FREE Account
Already a member?
$416,259
Listing Price2beds
2baths
1,639sqft
5,663sqft lot
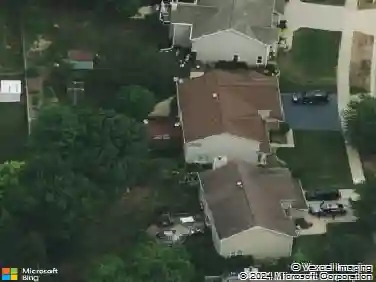
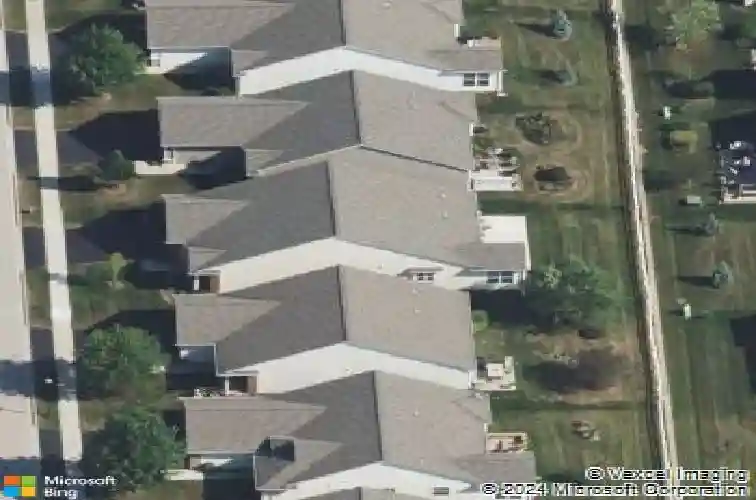
845 Butterfly Field Dr, Elgin, IL 60124
Member Features
Find Real Estate Bargain!
Full foreclosure details
Home value, equity and ownership info
Find homes priced below market
Get full access with a FREE Account
Already a member?
For Sale
Home type
Price / sqft
Year built
Home Details
Edgewater By Del Webb is a gated 55+ active adult community. This rare Belmont model with 1,660 sq ft of one level living including a sunroom off the kitchen and a 3rd room that can be used as an office or den. Well maintained home with a fresh neutral decor, plantation shutters in all rooms and wood floors in main living areas. Main floor laundry room with washer and dryer that leads into two car garage. Bright open kitchen with prep island, Corian counter tops and all appliances included. Master bath has double sinks with walk-in shower, custom organizers master bedroom closet. Enjoy backyard patio for your summer entertaining, permanent shelving in garage for your storage needs. Assessment includes gated entry, lawn care and snow removal. Clubhouse amenities include indoor/outdoor pools, hot tub, fitness center, billiards room, Bocce court, tennis/pickleball courts and a host of activities to join.
Interior Details
1639
2
2
Has Heating:
No
Heating Type:
N/A
Has Cooling:
Yes
Cooling Type:
N/A
Has Fuel:
No
Fuel Type:
N/A
Has Basement:
No
Basement Type:
N/A
Has Flooring:
No
Flooring Type:
N/A
Has Fireplace:
Yes
Fireplace Type:
N/A
Property Details
5663
No
No
Type:
Garage, Attached
Location:
N/A
Status:
N/A
Number of Spaces:
2
N/A
N/A
N/A
N/A
N/A
N/A
N/A
Construction Details
N/A
N/A
N/A
N/A
N/A
Tax History
Year
Amount
Land
Improvement
Percent Change
Assessment
2019
$6,170
$22,549
$54,522
--%
$77,071
2018
$4,299
$21,243
$57,185
--%
$78,428
2017
$6,447
$20,082
$54,060
--%
$74,142
2016
$6,117
$18,631
$50,153
--%
$68,784
2015
$5,042
$17,077
$45,970
--%
$63,047
2012
$6,015
$17,311
$37,176
--%
$54,487

Average Home Price in 60124
Nearby Properties
Zip Code
Price
Bed
Bath
Sqft
Lot
Sold Date
$450,000
2 Beds
2 Baths
1,570 Sqft
7,405 Lot (sqft)
Sold 10/01/2026
$395,886
2 Beds
2 Baths
1,539 Sqft
5,663 Lot (sqft)
Sold 07/18/2026
$392,850
2 Beds
2 Baths
1,680 Sqft
4,792 Lot (sqft)
Sold 07/13/2026
$372,982
$372,982
2 Beds
2 Baths
1,425 Sqft
4,792 Lot (sqft)
Sold 07/10/2026
$479,781
$479,781
2 Beds
2 Baths
1,871 Sqft
9,148 Lot (sqft)
Sold 07/07/2026
$367,819
2 Beds
2 Baths
1,425 Sqft
5,663 Lot (sqft)
Sold 05/05/2026
$407,847
$407,847
2 Beds
2 Baths
1,525 Sqft
7,405 Lot (sqft)
Sold 10/13/2026
$480,000
$480,000
2 Beds
2 Baths
1,871 Sqft
7,405 Lot (sqft)
Sold 10/18/2026
$379,900
$379,900
2 Beds
2 Baths
1,549 Sqft
5,663 Lot (sqft)
Sold 10/13/2026