Member Features
Find Real Estate Bargain!
Full foreclosure details
Home value, equity and ownership info
Find homes priced below market
Get full access with a FREE Account
Already a member?
$219,900
Listing Price4beds
1.5baths
1,580sqft
11,250sqft lot
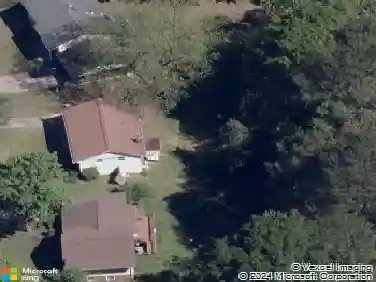
2538 Burton Cir, Morrow, GA 30260
Member Features
Find Real Estate Bargain!
Full foreclosure details
Home value, equity and ownership info
Find homes priced below market
Get full access with a FREE Account
Already a member?
For Sale
Off Market
Home type
Price / sqft
Year built
Home Details
This exceptional 4-bedroom, 1.5-bathroom split-level home masterfully blends distinct, functional living levels with high-end modern upgrades. The heart of the home features a beautifully updated kitchen fully outfitted with premium granite countertops and a sleek suite of stainless steel appliances, creating a sophisticated hub for cooking that transitions seamlessly to the private quarters. Providing a perfect layout for growing families, the multi-level footprint offers excellent separation between the bustling main living areas and the four spacious bedrooms, while leading outdoors to a large private backyard perfect for gardening, pets, or play. Complete with a convenient carport providing reliable overhead vehicle protection, this charming residence delivers the perfect balance of daily comfort, style, and versatile living spaces.nnOne or more photos in this listing have been virtually staged
Interior Details
1580
4
1.5
Has Heating:
No
Heating Type:
None
Has Cooling:
Yes
Cooling Type:
N/A
Has Fuel:
No
Fuel Type:
N/A
Has Basement:
No
Basement Type:
Partial
Has Flooring:
No
Flooring Type:
N/A
Has Fireplace:
Yes
Fireplace Type:
N/A
Property Details
11250
Yes
Yes
Type:
Carport (unspecified)
Location:
N/A
Status:
N/A
Number of Spaces:
0
N/A
N/A
N/A
N/A
N/A
N/A
N/A
Construction Details
Split Level
Brick
N/A
N/A
N/A
Tax History
Year
Amount
Land
Improvement
Percent Change
Assessment
2019
$1,295
$8,000
$26,706
--%
$34,706
2019
$1,295
$6,400
$24,658
--%
$31,058
2018
$1,223
$6,400
$22,869
--%
$29,269
2017
$1,058
$6,400
$18,745
--%
$25,145
2016
$1,033
$6,400
$18,147
--%
$24,547
2014
$860
$6,400
$14,347
--%
$20,747
2013
$616
$0
$0
--%
$14,835
2012
$621
$0
$0
--%
$14,835

Average Home Price in 30260
Nearby Properties
Zip Code
Price
Bed
Bath
Sqft
Lot
Sold Date
$152,267
$152,267
3 Beds
2.5 Baths
1,585 Sqft
11,920 Lot (sqft)
Sold 10/12/2026
$225,000
$225,000
3 Beds
2 Baths
1,434 Sqft
11,305 Lot (sqft)
Sold 10/26/2026
$255,000
$255,000
4 Beds
1.5 Baths
1,755 Sqft
11,250 Lot (sqft)
Sold 10/26/2026
$289,000
$289,000
3 Beds
2 Baths
1,537 Sqft
34,848 Lot (sqft)
Sold 09/29/2026
$255,000
$255,000
5 Beds
4 Baths
1,679 Sqft
15,458 Lot (sqft)
Sold 10/26/2026
$265,000
$265,000
5 Beds
4 Baths
1,487 Sqft
15,000 Lot (sqft)
Sold 10/13/2026
$195,066
$195,066
3 Beds
1.5 Baths
1,482 Sqft
11,250 Lot (sqft)
Sold 10/27/2026
$195,000
$195,000
3 Beds
2 Baths
1,460 Sqft
12,750 Lot (sqft)
Sold 10/27/2026
$206,000
$206,000
3 Beds
2.5 Baths
1,719 Sqft
10,173 Lot (sqft)
Sold 10/26/2026