
Member Features
Find Real Estate Bargain!
Full foreclosure details
Home value, equity and ownership info
Find homes priced below market
Get full access with a FREE Account
Already a member?
$452,500
Listing Price3beds
2.5baths
2,449sqft
25,570sqft lot
4804 Burning Tree Ln N, Wilson, NC 27896
Member Features
Find Real Estate Bargain!
Full foreclosure details
Home value, equity and ownership info
Find homes priced below market
Get full access with a FREE Account
Already a member?
For Sale
Off Market
Home type
Price / sqft
Year built
Home Details
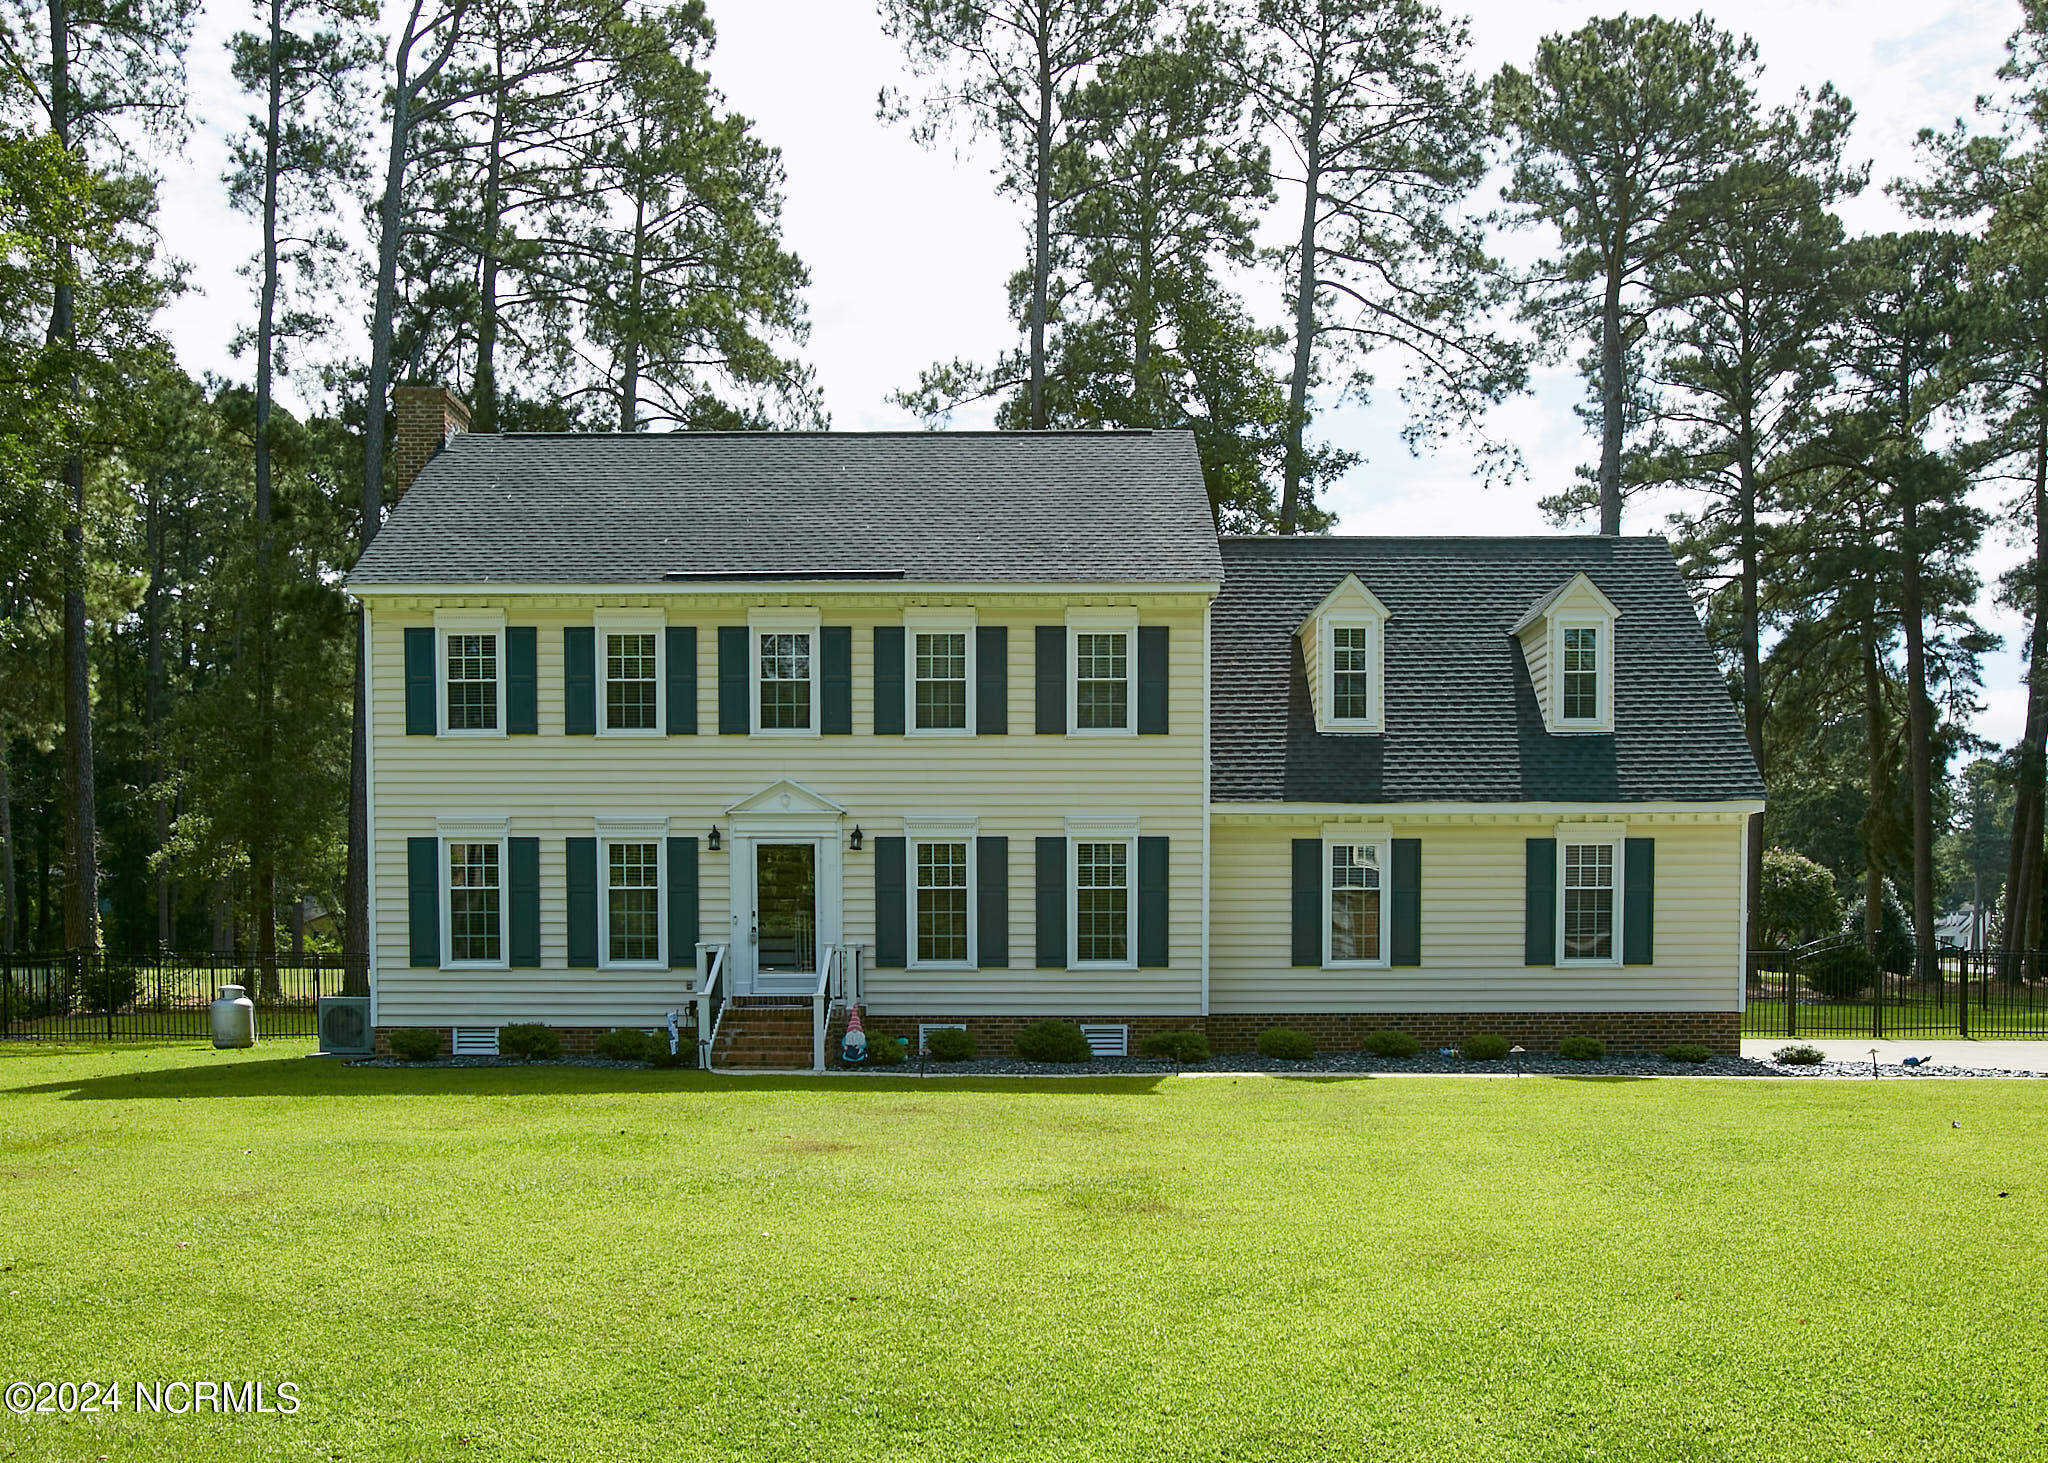
Welcome home to 4804 Burning Tree Lane North, a stately home set on just over a half acre cul-de-sac lot in Wilsons sought-after Country Club Colony. This two-story, 4 bedroom and 2.5 bath home sits along the Wilson Country Club golf course with a fenced backyard and a screened porch that takes in the #8 fairway views. Inside, youll find a beautifully updated kitchen with granite countertops, new flooring, a formal dining room plus a sunny breakfast area, and all bedrooms tucked upstairs for privacy. Worry free updates have already been completed for you: thermal replacement windows in 2020, a new roof in 2019, along with an updated primary bath with a fabulous walk-in shower. Enjoy no HOA, an attached two-car garage, and access to club amenities to round out this total package. Optional memberships at Wilson Country Club offer golf, tennis/pickleball, a resort-style pool, state of the art fitness center, dining, and an event space! Dont miss your shotswing by for a tour of this golfers paradise today!
Interior Details
2449
3
2.5
Has Heating:
Yes
Heating Type:
Heat Pump
Has Cooling:
Yes
Cooling Type:
N/A
Has Fuel:
Yes
Fuel Type:
Electric
Has Basement:
No
Basement Type:
No Basement
Has Flooring:
No
Flooring Type:
N/A
Has Fireplace:
Yes
Fireplace Type:
N/A
Property Details
25570
No
No
Type:
Garage, Attached
Location:
N/A
Status:
N/A
Number of Spaces:
0
N/A
N/A
N/A
N/A
N/A
N/A
N/A
Construction Details
N/A
N/A
N/A
Gable
Composition Shingle
Tax History
Year
Amount
Land
Improvement
Percent Change
Assessment
2020
$2,813
$75,000
$140,558
--%
$215,558
2019
$2,813
$75,000
$140,558
--%
$215,558
2018
$2,813
$75,000
$140,558
--%
$215,558
2017
$2,769
$75,000
$140,558
--%
$215,558
2016
$2,683
$75,000
$140,558
--%
$215,558

Average Home Price in 27896
Nearby Properties
Zip Code
Price
Bed
Bath
Sqft
Lot
Sold Date
$364,274
3 Beds
2.5 Baths
2,337 Sqft
22,433 Lot (sqft)
Sold 10/06/2026
$449,900
$449,900
3 Beds
3 Baths
2,810 Sqft
23,000 Lot (sqft)
Sold 10/06/2026
$374,060
3 Beds
2 Baths
2,108 Sqft
25,788 Lot (sqft)
Sold 10/06/2026
$265,000
$265,000
1 Beds
1 Baths
2,157 Sqft
17,598 Lot (sqft)
Sold 09/29/2026
$371,500
$371,500
3 Beds
2.5 Baths
2,519 Sqft
26,354 Lot (sqft)
Sold 09/29/2026
$409,900
4 Beds
2.5 Baths
2,491 Sqft
23,610 Lot (sqft)
Sold 10/05/2026
$428,000
3 Beds
2 Baths
2,600 Sqft
23,261 Lot (sqft)
Sold 09/29/2026
$376,852
$376,852
3 Beds
2.5 Baths
2,307 Sqft
21,649 Lot (sqft)
Sold 10/05/2026
$419,274
3 Beds
2.5 Baths
2,340 Sqft
21,998 Lot (sqft)
Sold 10/06/2026





