Member Features
Find Real Estate Bargain!
Full foreclosure details
Home value, equity and ownership info
Find homes priced below market
Get full access with a FREE Account
Already a member?
$345,000
Listing Price4beds
2baths
1,846sqft
14,925sqft lot
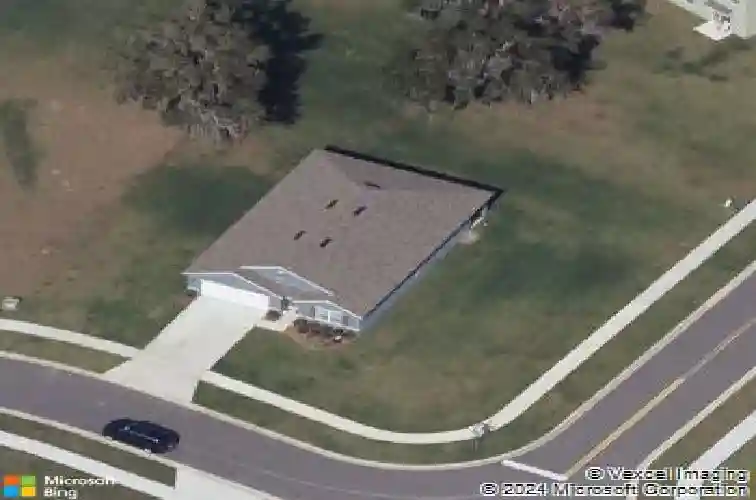
10511 Burlwood Dr, Leesburg, FL 34788
Member Features
Find Real Estate Bargain!
Full foreclosure details
Home value, equity and ownership info
Find homes priced below market
Get full access with a FREE Account
Already a member?
For Sale
Home type
Price / sqft
Year built
Home Details
PRICE REDUCTION! The Cali floor plan is a spacious and thoughtfully designed one story home offering 4 bedrooms, 2 bathrooms, and 1,828 square feet of comfortable living space. This concrete block construction home features an open concept layout that maximizes functionality, with the kitchen overlooking the living area, dining space, and covered lanai creating the perfect setting for both everyday living and entertaining.At the heart of the home, the spacious kitchen is equipped with a large center island, Frigidaire appliances, and a walk-in pantry with ample storage. Just beyond, the covered lanai extends your living space outdoors, making it easy to enjoy Florida living year round. An oversized private vinyl fenced backyard offers exceptional outdoor space for entertaining, pets, play, or simply relaxing, while the desirable corner lot location adds extra privacy and curb appeal making this truly an ideal place to call home.The private primary suite, located at the rear of the home, offers a peaceful retreat complete with an ensuite bathroom featuring a double vanity, generous storage, and a walk in closet. Three additional bedrooms provide flexibility for family, guests, or home office space, with two sharing a secondary bathroom and one tucked away for added privacy.Additional highlights include a dedicated laundry room with privacy doors, a two car garage for parking and extra storage, and smart home technology, allowing you to monitor and control key home features fro
Interior Details
1846
4
2
Has Heating:
Yes
Heating Type:
Forced Air With Air Conditioning
Has Cooling:
Yes
Cooling Type:
Central
Has Fuel:
Yes
Fuel Type:
Electric
Has Basement:
No
Basement Type:
N/A
Has Flooring:
No
Flooring Type:
N/A
Has Fireplace:
Yes
Fireplace Type:
N/A
Property Details
14925
No
No
Type:
Garage, Attached
Location:
N/A
Status:
N/A
Number of Spaces:
2
No
No
No
No
Yes
No
No
Construction Details
N/A
Brick
N/A
N/A
Asphalt
Tax History
Year
Amount
Land
Improvement
Percent Change
Assessment
2020
$2,661
$0
$0
--%
$192,066
2019
$2,638
$43,000
$144,748
--%
$187,748
2018
$148
$10,080
$0
--%
$10,080
2017
$199
$10,080
$0
--%
$10,080
2016
$152
$10,080
$0
--%
$10,080
2014
$159
$0
$0
--%
$10,080
2013
$149
$0
$0
--%
$10,080
2012
$180
$0
$0
--%
$12,000

Average Home Price in 34788
Nearby Properties
Zip Code
Price
Bed
Bath
Sqft
Lot
Sold Date
$391,542
3 Beds
2 Baths
2,120 Sqft
12,535 Lot (sqft)
Sold 10/26/2026
$390,000
3 Beds
2 Baths
2,075 Sqft
31,826 Lot (sqft)
Sold 10/17/2026
$318,730
4 Beds
2 Baths
1,851 Sqft
13,056 Lot (sqft)
Sold 10/13/2026
$349,900
4 Beds
2 Baths
1,846 Sqft
9,010 Lot (sqft)
Sold 10/13/2026
$335,000
4 Beds
2 Baths
1,846 Sqft
10,400 Lot (sqft)
Sold 10/26/2026
$330,000
$330,000
3 Beds
2 Baths
1,697 Sqft
9,836 Lot (sqft)
Sold 09/29/2026
$334,183
3 Beds
2 Baths
1,825 Sqft
15,932 Lot (sqft)
Sold 10/26/2026
$400,381
3 Beds
2 Baths
1,864 Sqft
30,696 Lot (sqft)
Sold NaN/NaN/NaN
$325,000
3 Beds
2 Baths
1,769 Sqft
12,876 Lot (sqft)
Sold 10/27/2026