Member Features
Find Real Estate Bargain!
Full foreclosure details
Home value, equity and ownership info
Find homes priced below market
Get full access with a FREE Account
Already a member?
$785,000
Listing Price3beds
4baths
2,091sqft
7,514sqft lot
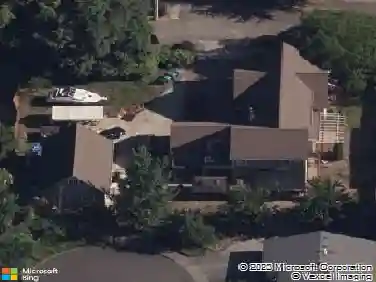
736 Sw Burlingame Ter, Portland, OR 97239
Member Features
Find Real Estate Bargain!
Full foreclosure details
Home value, equity and ownership info
Find homes priced below market
Get full access with a FREE Account
Already a member?
For Sale
Off Market
Home type
Price / sqft
Year built
Home Details
Love nature and privacy, but like the convenience and sense of community that close-in city living has to offer, too? Look no further! This unicorn of a home is located on a quiet, charming street in SW Portlands desirable Hillsdale neighborhood, steps from multiple popular shopping and dining venues, grocery stores, public library, and elementary, middle and high schools, and positioned just-so on a large, treed lot to command privacy on all sides w/ unimpeded views of nature. This fabulous find has a pretty dreamy floor plan, too! Open yet cozy. Spacious yet intimate. A floor plan that works as perfectly for one as it does for many w/ great storage t/o for all your hobbies and outdoor pursuits! Main floor features an inviting entry w/ soaring ceilings and skylights, a spacious primary (w/ vaulted ceiling, ensuite bathroom and walk-in closet), remodeled kitchen w/ informal dining area open to the living rm (w/ vaulted ceiling and new gas fireplace), formal dining, and guest powder rm. The finished, daylight lower-level features tall ceilings t/o, two more bedrooms (each w/ its own bathroom), family rm w/ wet-bar, and a huge bonus rm offering all sorts of possibilities (big bed/bunk room, exercise room, play room, craft room ...). The not-to-be-missed remodeled kitchen features a Fulgor Milano gas cooktop, Bosch oven, convection-microwave and dishwasher, soft-close cabinetry, slab countertops, and a large walk-in pantry. Private decks on both levels, spanning the length of th
Interior Details
2091
3
4
Has Heating:
Yes
Heating Type:
Forced Air With Air Conditioning
Has Cooling:
Yes
Cooling Type:
Central
Has Fuel:
Yes
Fuel Type:
Gas
Has Basement:
No
Basement Type:
Partial
Has Flooring:
No
Flooring Type:
N/A
Has Fireplace:
Yes
Fireplace Type:
N/A
Property Details
7514
No
No
Type:
Garage, Attached
Location:
N/A
Status:
N/A
Number of Spaces:
2
N/A
N/A
N/A
N/A
N/A
N/A
N/A
Construction Details
Ranch
Frame Wood
N/A
Gable
Composition Shingle
Tax History
Year
Amount
Land
Improvement
Percent Change
Assessment
2019
$10,360
$0
$0
--%
$471,770
2019
$10,360
$0
$0
--%
$458,030
2018
$9,847
$0
$0
--%
$444,690
2017
$9,588
$0
$0
--%
$431,740
2016
$8,632
$0
$0
--%
$419,170
2014
$7,736
$0
$0
--%
$395,120
2013
$7,130
$0
$0
--%
$383,620
2012
$6,275
$0
$0
--%
$372,450

Average Home Price in 97239
Nearby Properties
Zip Code
Price
Bed
Bath
Sqft
Lot
Sold Date
$832,317
$832,317
4 Beds
3.5 Baths
2,306 Sqft
8,418 Lot (sqft)
Sold 09/17/2026
$721,574
$721,574
3 Beds
2 Baths
2,094 Sqft
7,600 Lot (sqft)
Sold 08/26/2026
$676,306
$676,306
-- Beds
2.5 Baths
2,355 Sqft
9,111 Lot (sqft)
Sold 08/25/2026
$556,432
$556,432
2 Beds
2 Baths
1,880 Sqft
7,830 Lot (sqft)
Sold 07/28/2026
$552,111
3 Beds
2.5 Baths
2,046 Sqft
7,045 Lot (sqft)
Sold 06/11/2026
$515,000
$515,000
2 Beds
1 Baths
1,872 Sqft
7,870 Lot (sqft)
Sold 09/29/2026
$824,999
$824,999
3 Beds
3 Baths
2,268 Sqft
7,000 Lot (sqft)
Sold 10/13/2026
$699,000
$699,000
3 Beds
2 Baths
2,072 Sqft
5,900 Lot (sqft)
Sold 10/13/2026
$695,403
$695,403
3 Beds
1.5 Baths
2,210 Sqft
10,500 Lot (sqft)
Sold 10/13/2026