
Member Features
Find Real Estate Bargain!
Full foreclosure details
Home value, equity and ownership info
Find homes priced below market
Get full access with a FREE Account
Already a member?
$359,900
Listing Price--beds
2.5baths
2,057sqft
8,276sqft lot
924 Burley Barn Rd, Clarksville, TN 37042
Member Features
Find Real Estate Bargain!
Full foreclosure details
Home value, equity and ownership info
Find homes priced below market
Get full access with a FREE Account
Already a member?
For Sale
New Listing
Off Market
Home type
Price / sqft
Year built
Home Details
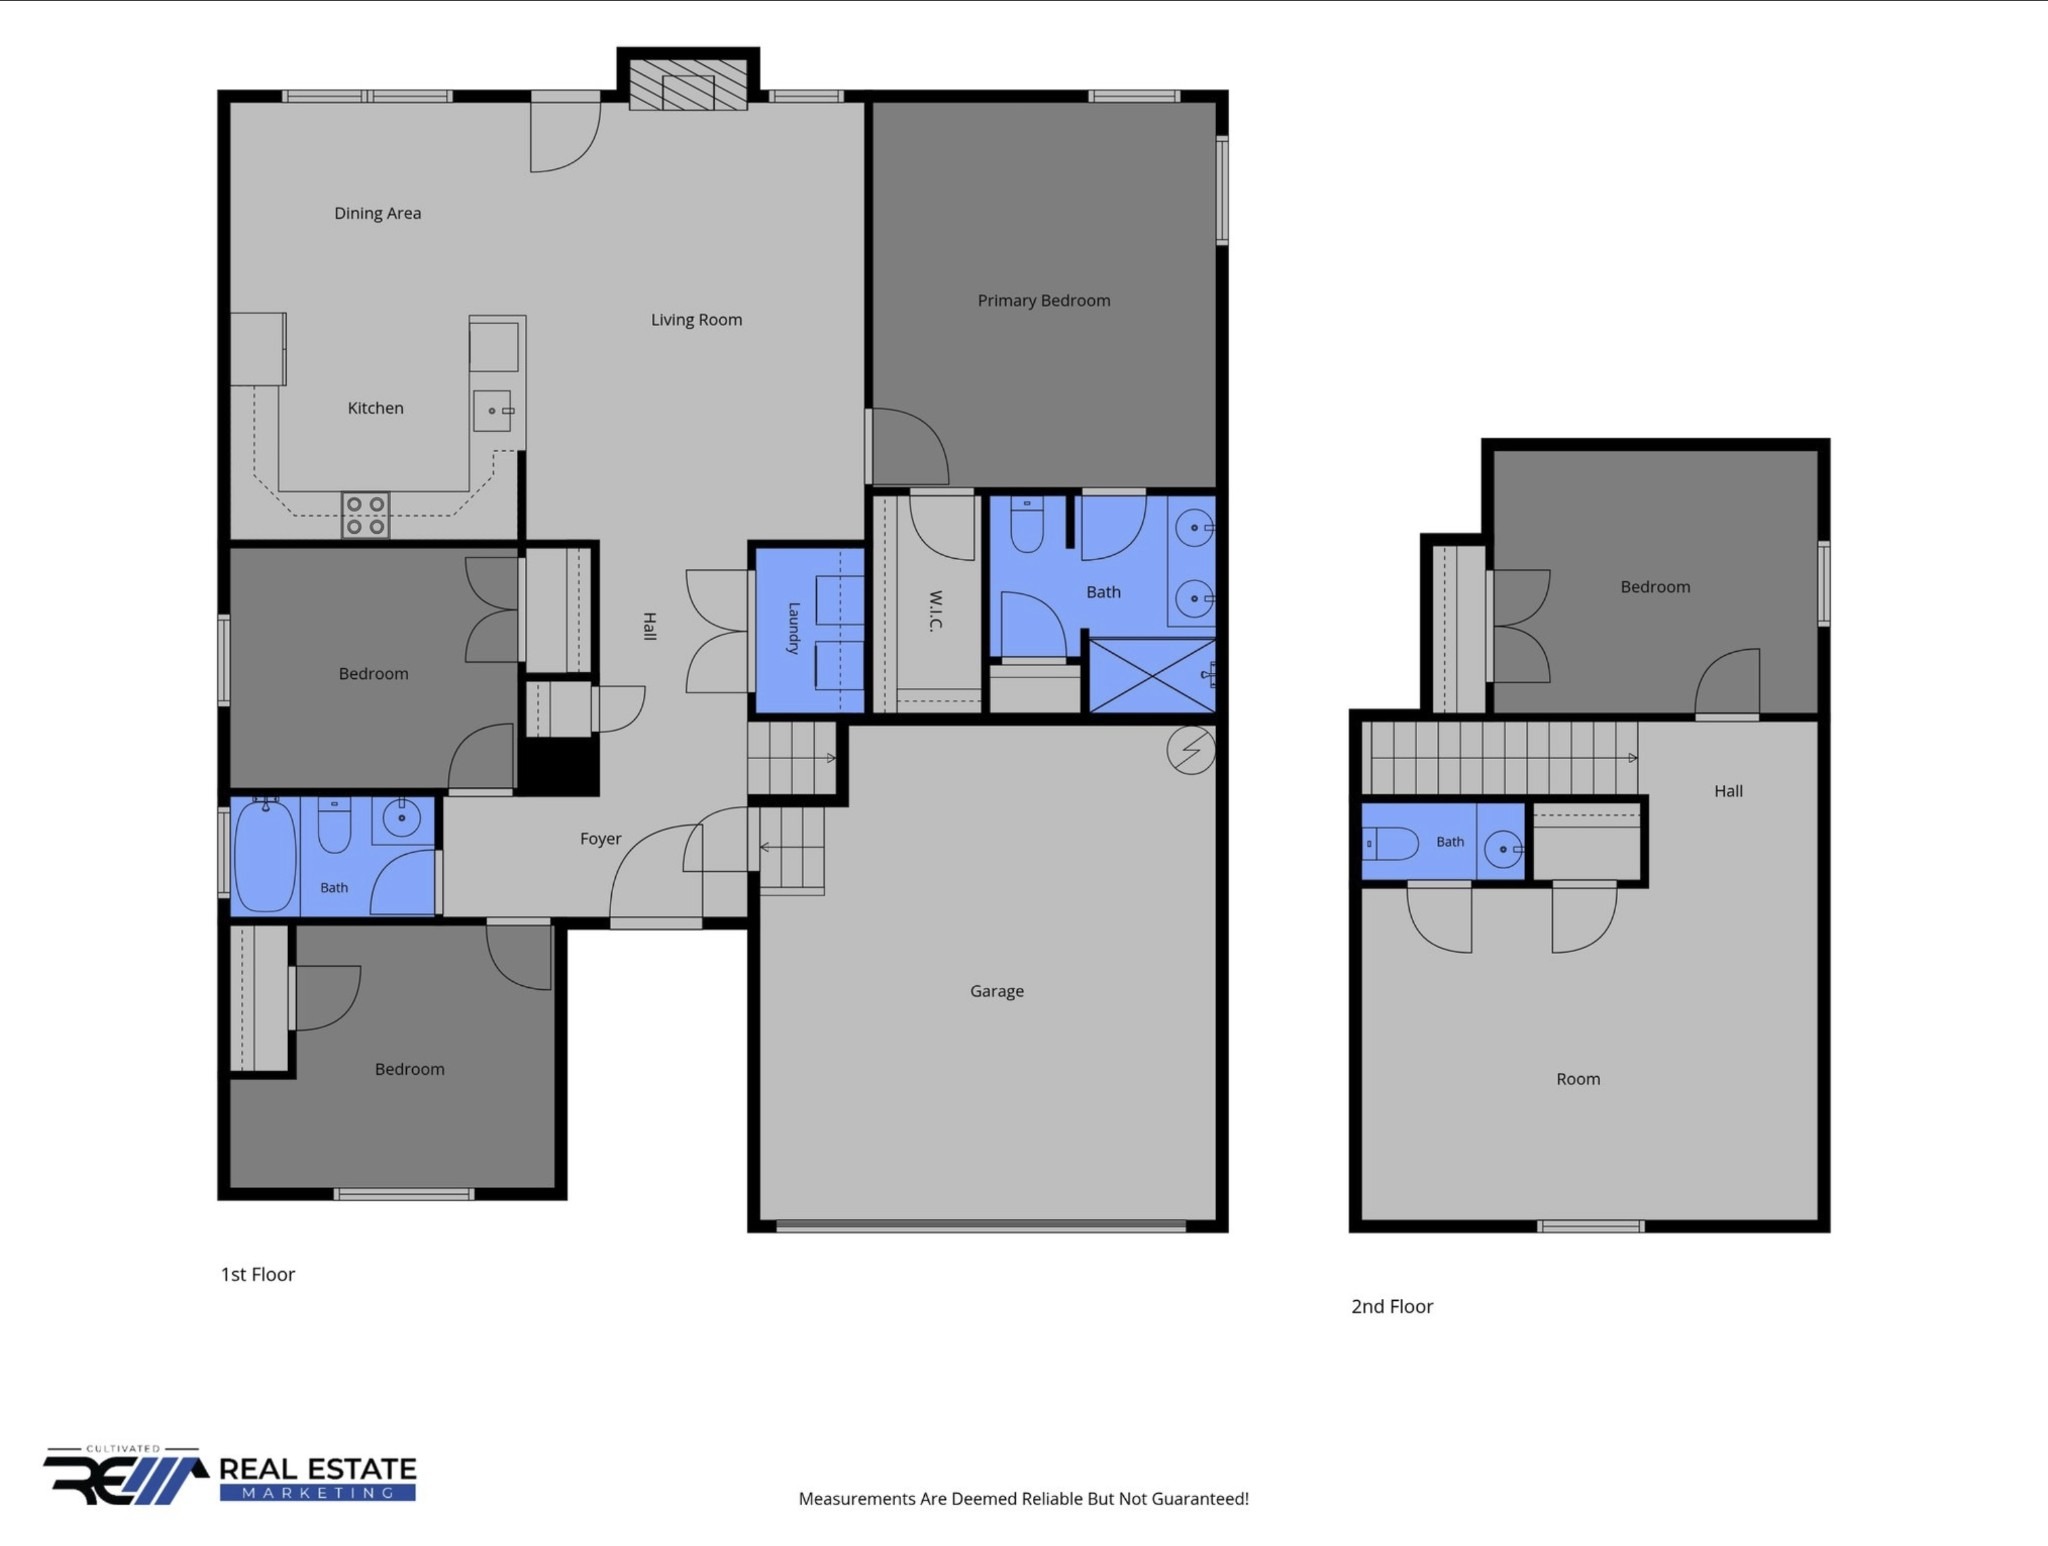
Welcome to this beautifully designed two-story home where comfort, space, and functionality come together in a warm and inviting setting. The open-concept floor plan creates a bright, spacious atmosphere with an easy flow between the main living areas-perfect for both everyday living and entertaining. Featuring four generously sized bedrooms, this home offers plenty of space for family and guests. Three bedrooms are conveniently located on the main level, while upstairs youll find the fourth bedroom and a large bonus room that can easily adapt to your lifestyle. Whether you need a home office, media room, playroom, game room, or additional living space, the possibilities are endless.nThe living room is the heart of the home, featuring a beautiful stone fireplace that creates a cozy focal point for relaxing evenings, holiday gatherings, and making memories year-round. One of the standout features of this property is the peaceful pond view from the backyard. With no backyard neighbors, youll enjoy an added sense of privacy while taking in the scenic surroundings. The stocked pond provides a tranquil backdrop, while the screened-in porch offers the perfect spot to enjoy your morning coffee, unwind after a long day, or simply take in the view. The fully fenced backyard adds privacy and creates an ideal space for outdoor activities and entertaining. The refrigerator, washer, dryer, and all window treatments convey with the home, making the move-in process that much easier. The nei
Interior Details
2057
N/A
2.5
Has Heating:
Yes
Heating Type:
Yes
Has Cooling:
Yes
Cooling Type:
Package
Has Fuel:
No
Fuel Type:
N/A
Has Basement:
No
Basement Type:
N/A
Has Flooring:
No
Flooring Type:
Carpet
Has Fireplace:
Yes
Fireplace Type:
N/A
Property Details
8276
No
No
Type:
N/A
Location:
N/A
Status:
N/A
Number of Spaces:
N/A
N/A
N/A
N/A
N/A
N/A
N/A
N/A
Construction Details
N/A
Brick
N/A
Gable/hip
Composition Shingle
Tax History
Year
Amount
Land
Improvement
Percent Change
Assessment

Average Home Price in 37042
Nearby Properties
Zip Code
Price
Bed
Bath
Sqft
Lot
Sold Date
$325,000
4 Beds
2.5 Baths
1,905 Sqft
10,454 Lot (sqft)
Sold 09/10/2026
$340,000
4 Beds
2.5 Baths
2,041 Sqft
9,148 Lot (sqft)
Sold 08/07/2026
$375,499
4 Beds
-- Baths
2,292 Sqft
9,148 Lot (sqft)
Sold 06/26/2026
$399,673
-- Beds
2.5 Baths
2,308 Sqft
8,276 Lot (sqft)
Sold 06/17/2026
$385,000
-- Beds
3 Baths
2,208 Sqft
9,148 Lot (sqft)
Sold 05/14/2026
$345,984
3 Beds
2.5 Baths
2,240 Sqft
7,841 Lot (sqft)
Sold 05/04/2026
$425,000
4 Beds
3 Baths
2,347 Sqft
8,276 Lot (sqft)
Sold 09/29/2026
$385,875
-- Beds
-- Baths
1,879 Sqft
8,276 Lot (sqft)
Sold 09/29/2026
$415,900
4 Beds
3 Baths
2,356 Sqft
8,276 Lot (sqft)
Sold 09/29/2026






