
Member Features
Find Real Estate Bargain!
Full foreclosure details
Home value, equity and ownership info
Find homes priced below market
Get full access with a FREE Account
Already a member?
$639,900
Listing Price3beds
2baths
4,412sqft
518,800sqft lot
1172 Burkley Rd, Williamston, MI 48895
Member Features
Find Real Estate Bargain!
Full foreclosure details
Home value, equity and ownership info
Find homes priced below market
Get full access with a FREE Account
Already a member?
For Sale
New Listing
Off Market
Home type
Price / sqft
Year built
Home Details
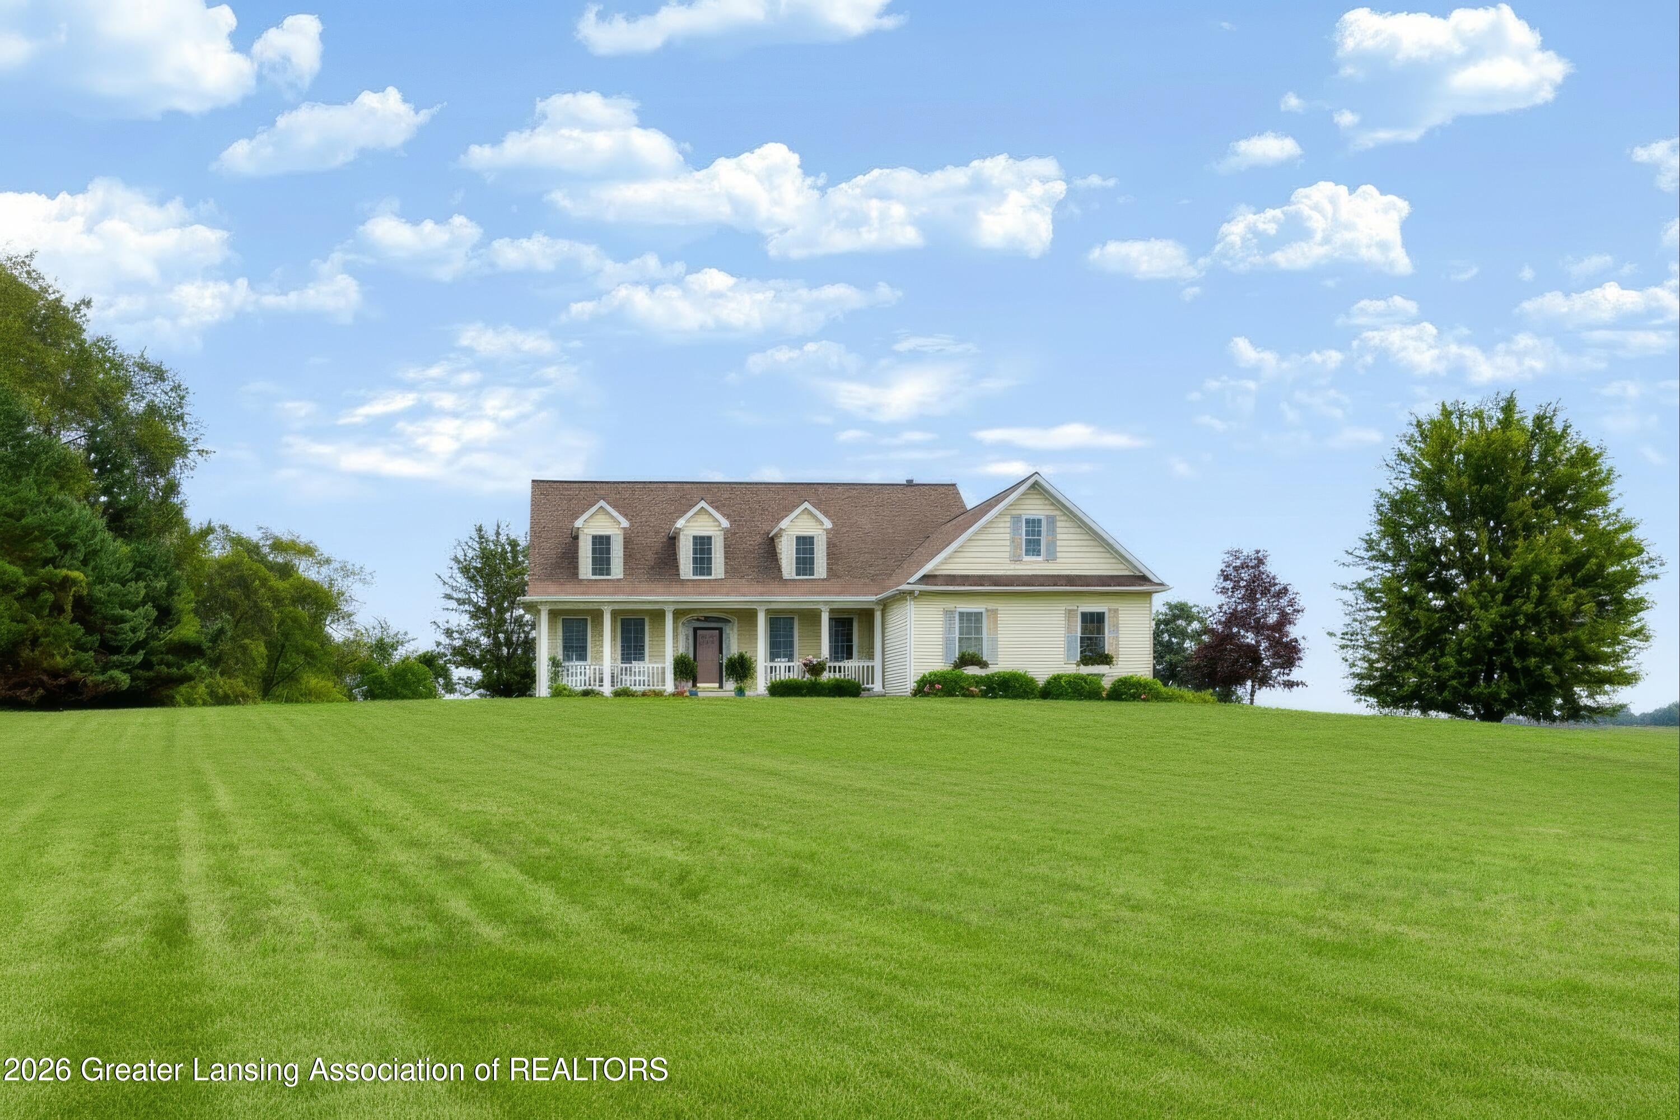
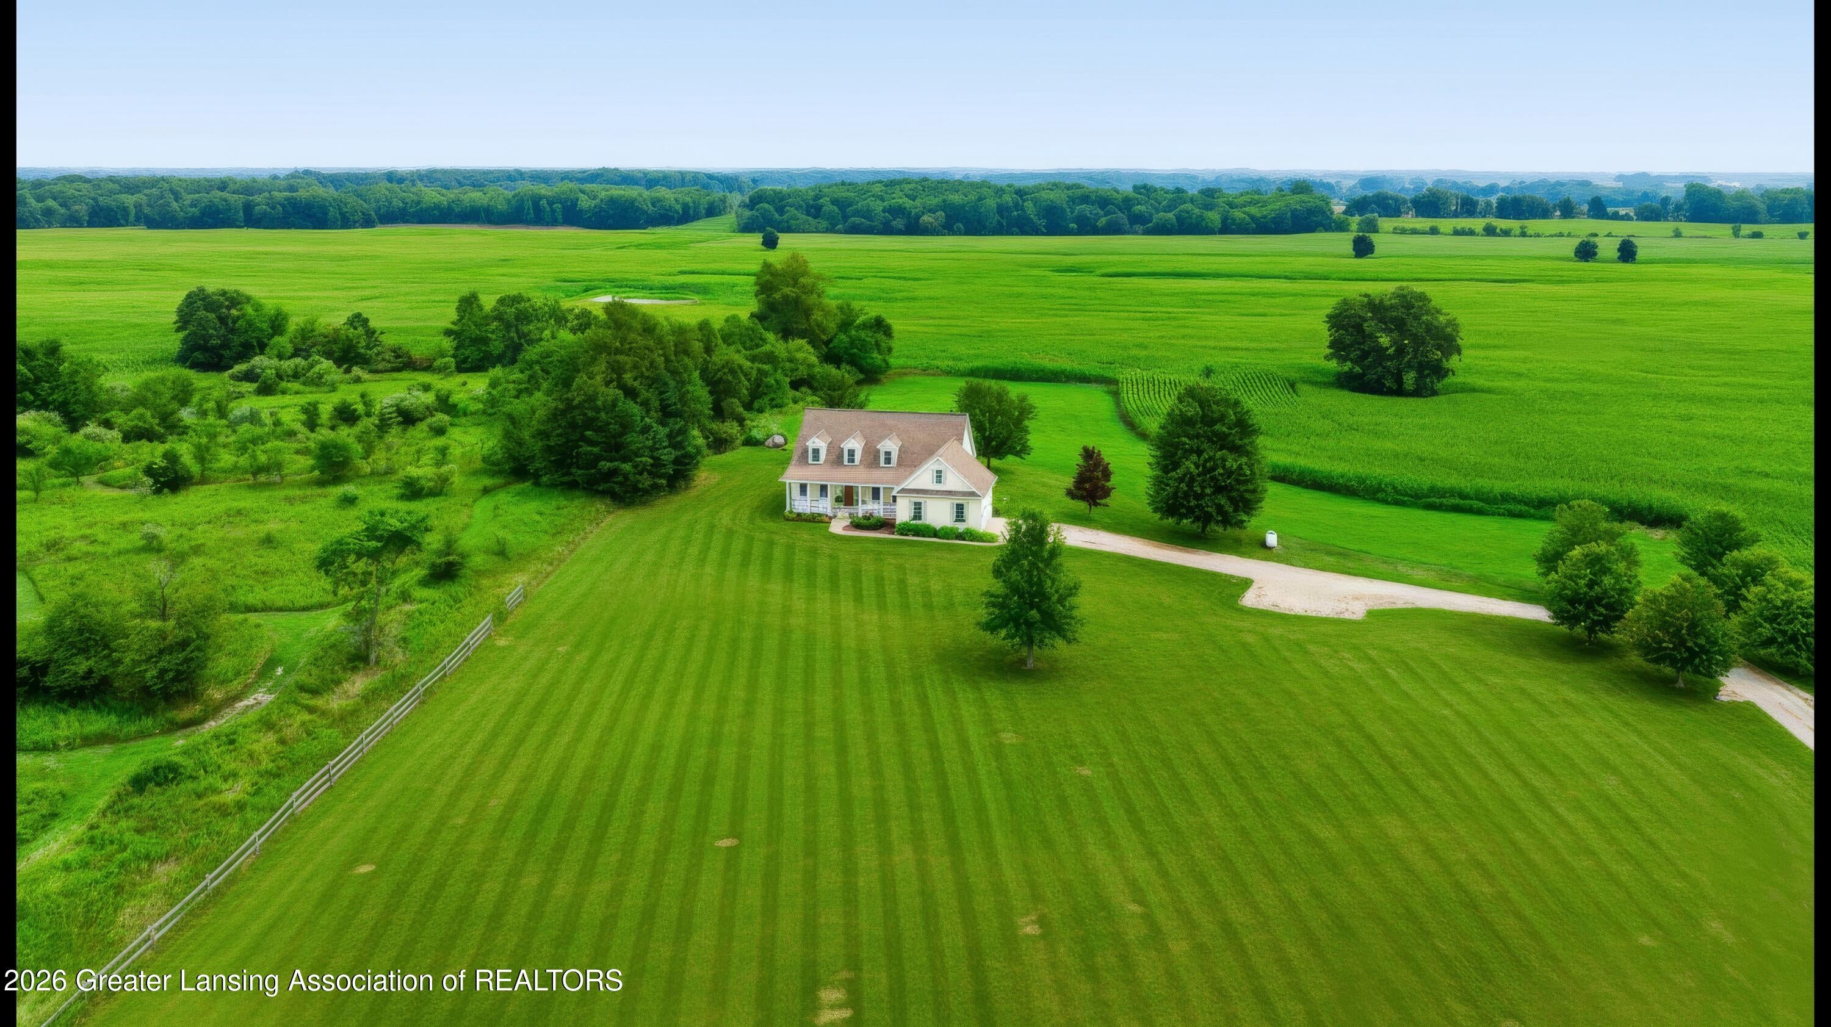
Country living at its best! This amazing 2,600+/- sq. ft. 3-bedroom, 2½-bath Cape Cod charmer is nestled on just under 10 acres and offers quality and character throughout. The home features beautiful hardwood flooring in the kitchen and dinette, formal dining room, and foyer, 9-foot main-floor ceilings, and over 1,800 sq. ft. of finished living space on the first floor. Upon entering the home's fabulous foyer, you are welcomed by an expansive view of the outdoors with access to the formal dining room or a versatile media/flex space. Floor-to-ceiling windows capture the morning sunrise and bring the full beauty of the outdoors inside, while the impressive two-story great room is anchored by a cozy gas fireplace. The heart of the home is the spacious kitchen, complete with a pantry, center island with a gleaming granite countertop, gas range top, 4-door refrigerator and an abundance of Maple cabinetry and workspace. Enjoy the beauty and privacy of custom plantation shutters. An open staircase and overlook/loft with two quaint dormers add an impressive architectural touch. The main-floor primary suite offers a spacious retreat with a fabulous custom bath featuring dual sinks, a Jacuzzi tub, euro door, separate tiled shower with a bench, custom built-ins, plus a walk-in closet. Two generously sized bedrooms are located upstairs, along with a loft overlook. The first floor also includes a convenient, spacious drop zone laundry room with a window and utility sink, tons of storage,
Interior Details
4412
3
2
Has Heating:
Yes
Heating Type:
Forced Air With Air Conditioning
Has Cooling:
Yes
Cooling Type:
N/A
Has Fuel:
Yes
Fuel Type:
Gas
Has Basement:
No
Basement Type:
Basement (unspecified)
Has Flooring:
No
Flooring Type:
Vinyl/resilient
Has Fireplace:
Yes
Fireplace Type:
N/A
Property Details
518800
No
No
Type:
Garage, Detached
Location:
N/A
Status:
N/A
Number of Spaces:
0
No
No
No
No
No
No
No
Construction Details
N/A
Aluminum/vinyl
N/A
Gable
Asphalt
Tax History
Year
Amount
Land
Improvement
Percent Change
Assessment
2019
$1,911
$0
$0
--%
$208,300
2019
$1,911
$0
$0
--%
$201,700
0
$0
$0
$0
--%
$177,400
2016
$1,752
$0
$0
--%
$178,100
2016
$1,752
$0
$0
--%
$169,900
2014
$5,978
$0
$0
--%
$158,400
2013
$4,567
$0
$0
--%
$154,500
2012
$4,452
$0
$0
--%
$133,510

Average Home Price in 48895





