
Member Features
Find Real Estate Bargain!
Full foreclosure details
Home value, equity and ownership info
Find homes priced below market
Get full access with a FREE Account
Already a member?
$504,900
Listing Price2beds
3baths
2,083sqft
2,083sqft lot
1052 Burgundy Cir, Pennsburg, PA 18073
Member Features
Find Real Estate Bargain!
Full foreclosure details
Home value, equity and ownership info
Find homes priced below market
Get full access with a FREE Account
Already a member?
For Sale
Off Market
Home type
Price / sqft
Year built
Home Details
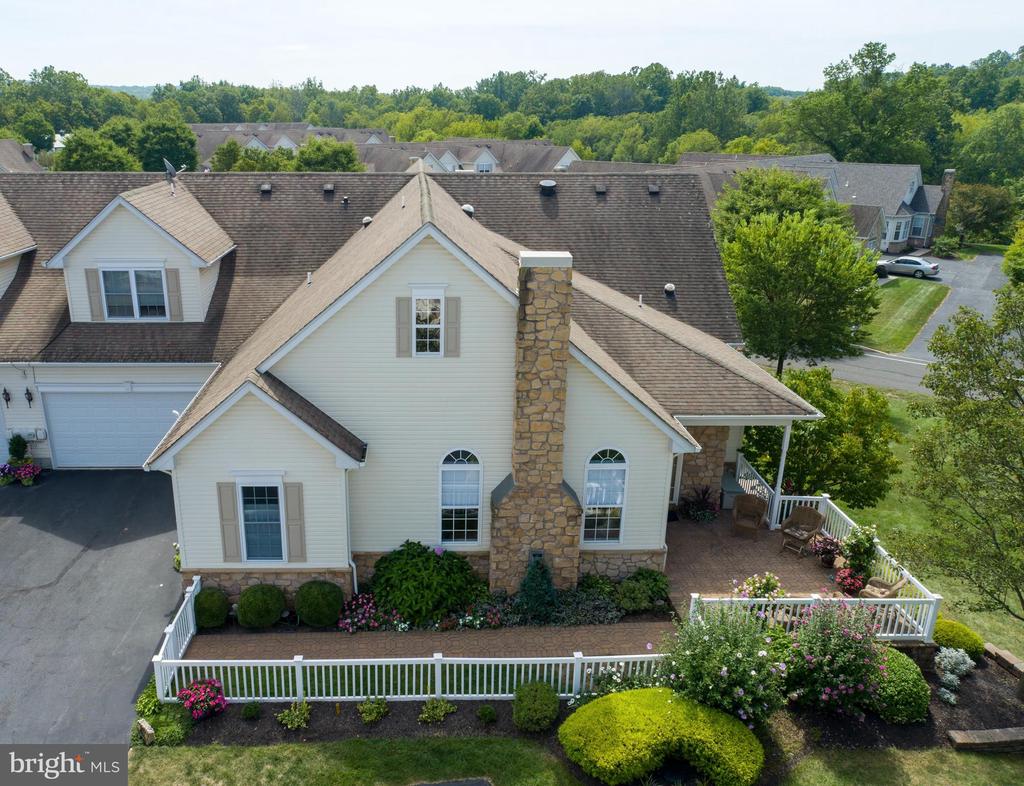
A truly one of a kind property. This stunning Merlot model in a private setting surrounded by professional landscaping has been immaculately maintained and upgraded by the original owner. On arrival youre welcomed by the beautiful stone paver patio and deck framed by a classic white fence and a variety of plantings and trees that provide a private space for relaxing, entertaining, or just enjoying the view of open space. Entering the foyer, youll find beautiful hardwood floors and a neutral paint pallet extending throughout the main floor living area. The spacious living room features cathedral ceiling with recessed lighting and a gas fireplace with oak and marble mantle for those cozy winter nights. The adjoining dining room is steps away from French doors gracing the entrance to your den or home office, a quiet space when you need one. Onto the kitchen, remodeled in 2022, a cooks delight with island with seating, 42 handle cabinetry with crown moulding, granite countertops accented by glass tile backsplash, under and over cabinet lighting, recessed lighting, and a walk-in pantry. All appliances are two years new and there is the option for either gas or electric cooking. Adjacent to the kitchen is the inviting breakfast room with a peaceful view of open space, Next, you will find a full bathroom, the second on this level and also recently upgraded, featuring both a tub and shower. Down the hall is your spacious first floor primary bedroom featuring hardwood floors, walk-in
Interior Details
2083
2
3
Has Heating:
Yes
Heating Type:
Central
Has Cooling:
Yes
Cooling Type:
Central
Has Fuel:
Yes
Fuel Type:
Gas
Has Basement:
No
Basement Type:
Full
Has Flooring:
No
Flooring Type:
N/A
Has Fireplace:
Yes
Fireplace Type:
N/A
Property Details
2083
Yes
Yes
Type:
Garage, Attached
Location:
N/A
Status:
N/A
Number of Spaces:
0
No
No
No
No
Yes
No
No
Construction Details
Townhouse
Aluminum/vinyl
N/A
N/A
N/A
Tax History
Year
Amount
Land
Improvement
Percent Change
Assessment
2020
$4,909
$0
$0
--%
$160,840
2019
$4,799
$0
$0
--%
$160,840
2018
$4,768
$0
$0
--%
$160,840
2017
$4,654
$0
$0
--%
$160,840
2016
$4,498
$0
$0
--%
$160,840
2014
$4,270
$0
$0
--%
$160,840
2012
$4,197
$0
$0
--%
$160,840

Average Home Price in 18073
Nearby Properties
Zip Code
Price
Bed
Bath
Sqft
Lot
Sold Date
$421,045
2 Beds
1.5 Baths
1,773 Sqft
1,773 Lot (sqft)
Sold 09/16/2026
$515,000
$515,000
2 Beds
5 Baths
1,928 Sqft
1,928 Lot (sqft)
Sold 10/12/2026
$660,000
3 Beds
2 Baths
2,058 Sqft
43,996 Lot (sqft)
Sold 10/26/2026
$515,900
$515,900
3 Beds
3 Baths
2,193 Sqft
2,193 Lot (sqft)
Sold 10/13/2026
$499,000
2 Beds
2 Baths
2,083 Sqft
2,083 Lot (sqft)
Sold 10/12/2026
$479,000
3 Beds
3 Baths
1,914 Sqft
1,914 Lot (sqft)
Sold 10/05/2026
$487,406
$487,406
2 Beds
2.5 Baths
1,914 Sqft
1,914 Lot (sqft)
Sold 10/26/2026
$450,000
$450,000
1 Beds
2 Baths
1,773 Sqft
1,773 Lot (sqft)
Sold 10/27/2026
$489,900
2 Beds
3 Baths
1,928 Sqft
1,773 Lot (sqft)
Sold 10/13/2026




