
Member Features
Find Real Estate Bargain!
Full foreclosure details
Home value, equity and ownership info
Find homes priced below market
Get full access with a FREE Account
Already a member?
$750,000
Listing Price5beds
4baths
3,095sqft
8,494sqft lot
440 S Burgundy Bay Way, Star, ID 83669
Member Features
Find Real Estate Bargain!
Full foreclosure details
Home value, equity and ownership info
Find homes priced below market
Get full access with a FREE Account
Already a member?
For Sale
Off Market
Home type
Price / sqft
Year built
Home Details
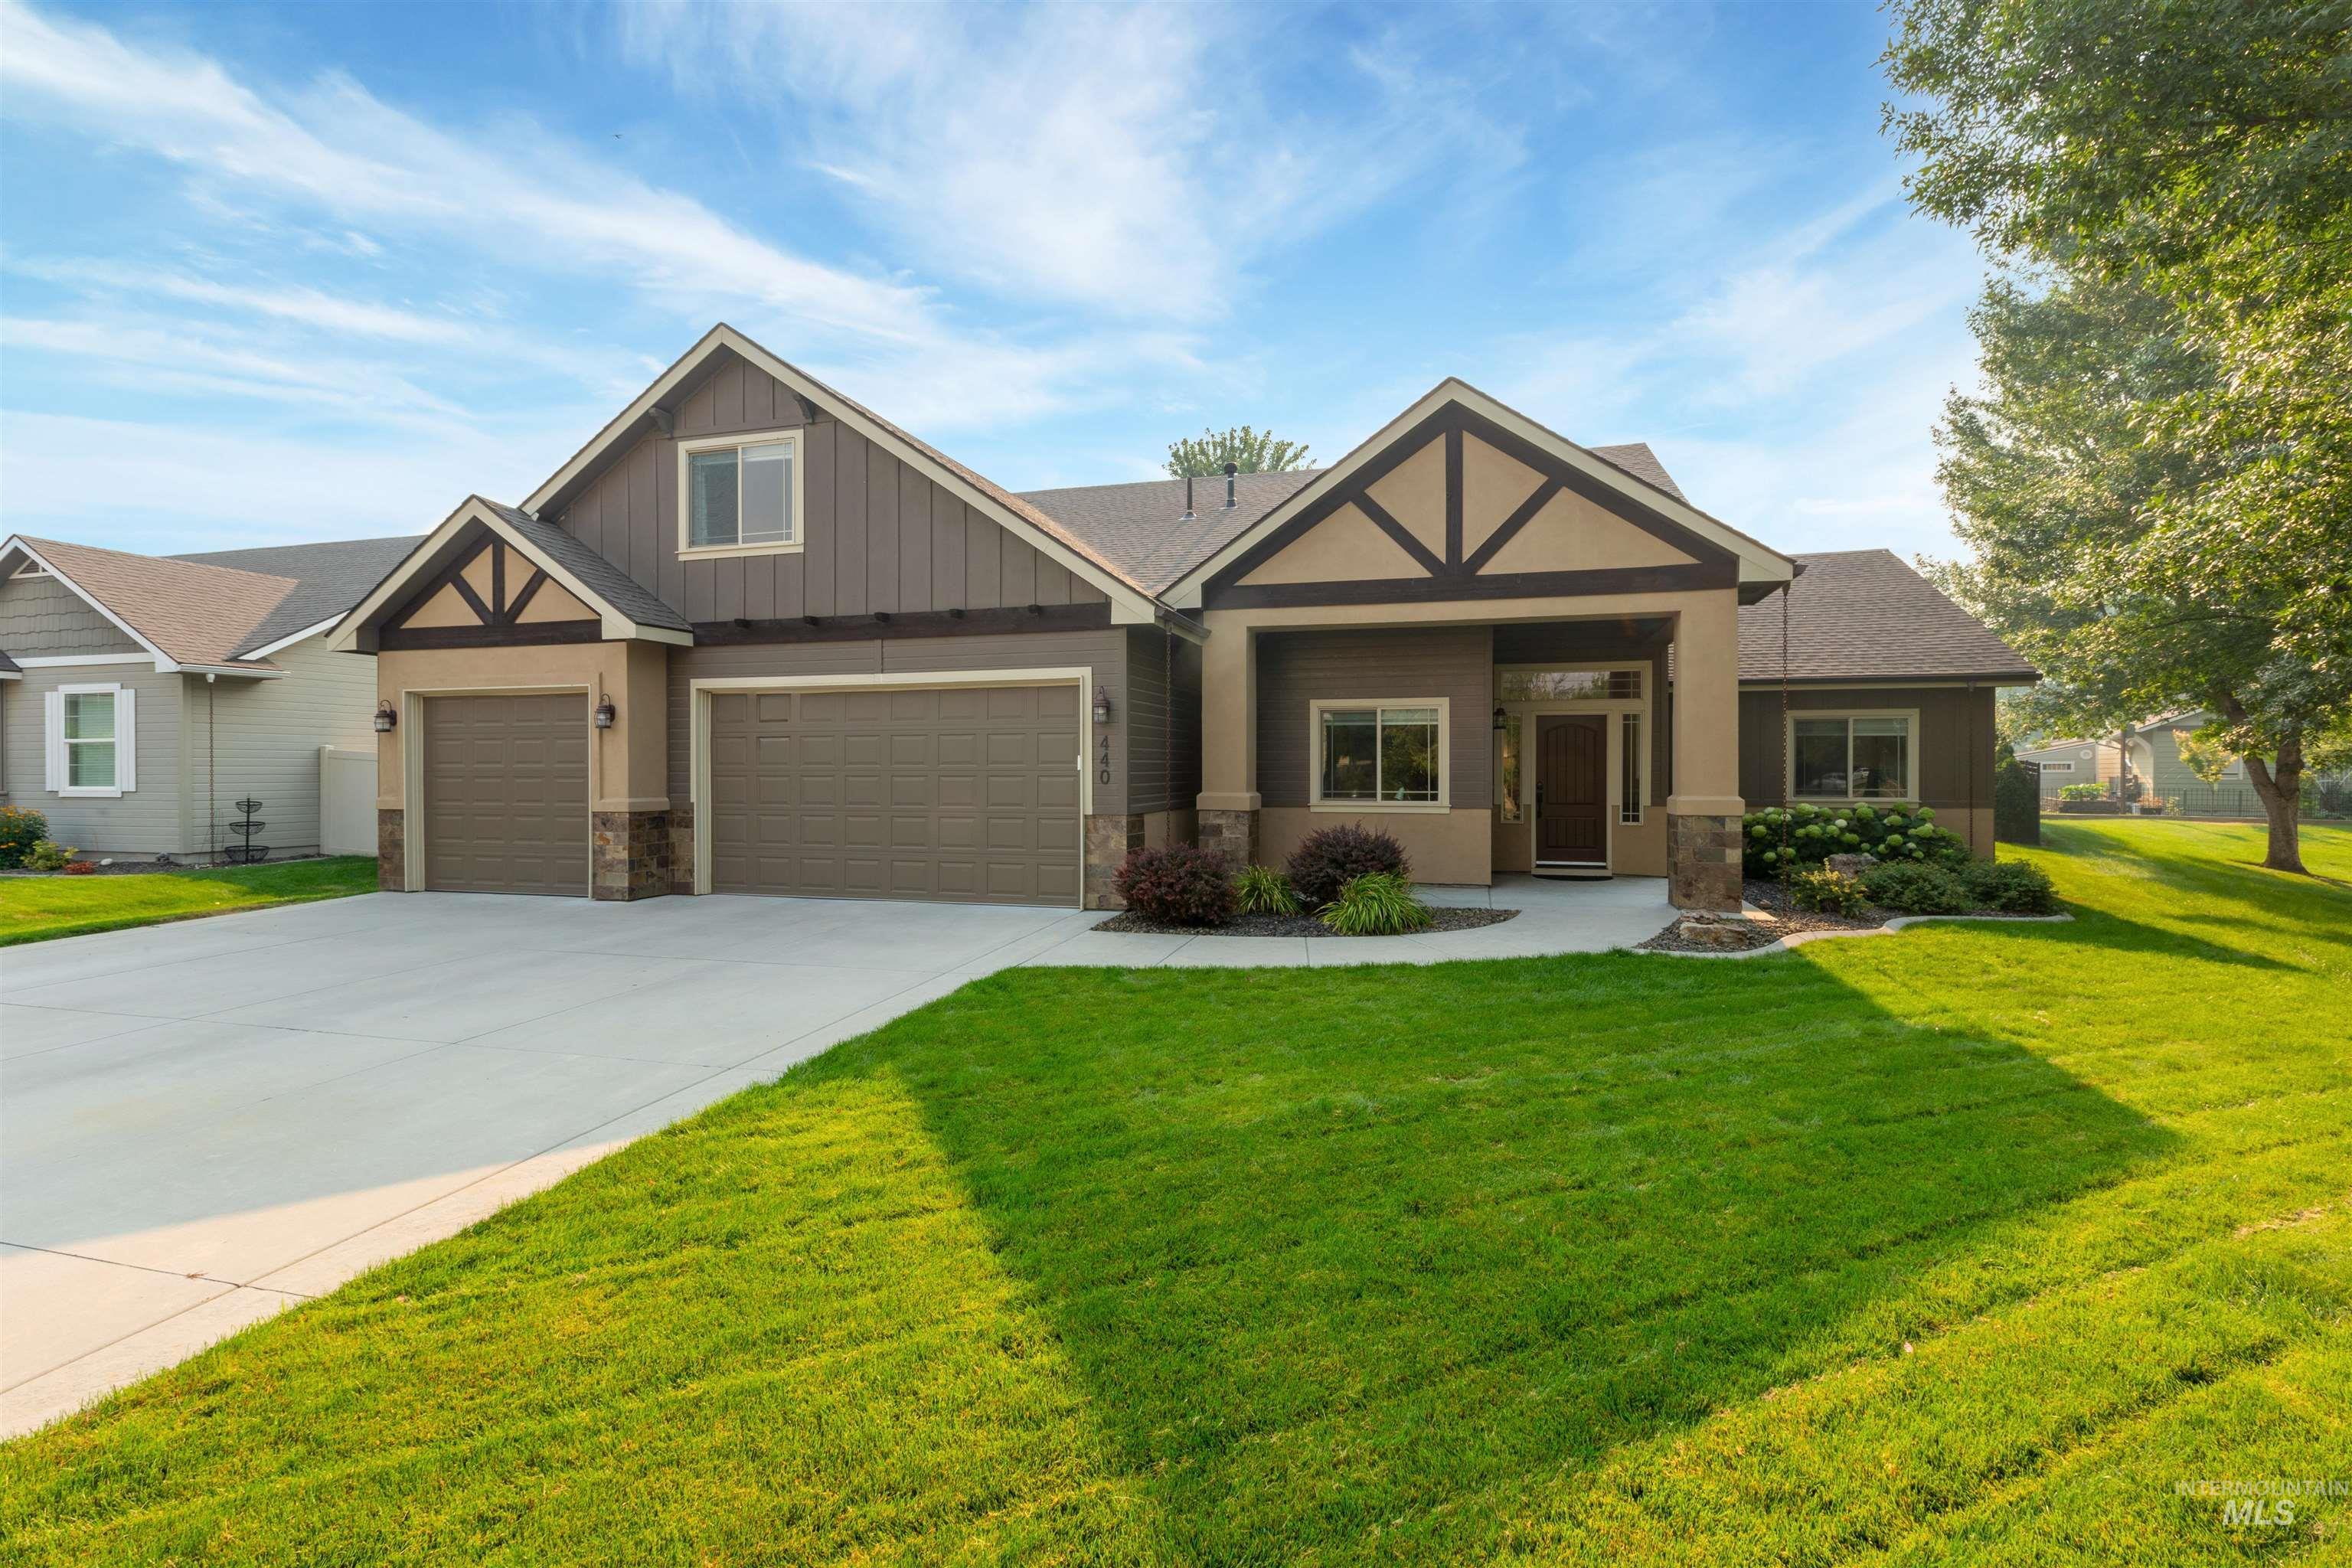
Meticulously maintained & stylishly updated home in desirable community. Main living spaces seamlessly flow into each other. Spacious kitchen complete w/granite counters, stainless appliances, 5-burner gas stovetop, & pull-out shelves in cabinets. Beautiful hardwood flooring extends through the entry, kitchen & dining. The living room boasts a stunning stone gas fireplace & vaulted ceiling. Main level master with beautiful ensuite bath complete w/dual vanity, soaker tub, full tile walk-in shower & large walk-in closet. All baths have granite counters & tile flooring. Split bedroom design -3 additional bedrooms and full bath on the main, one could be used an office. Large bonus room up -wet bar, built-in desk & entertainment cabinet. 5th bed w/ private bath that could serve as a secondary master suite upstairs. Ceiling fans in all bedrooms, great storage, attractive wall detail in entry & dining, craftsman and crown trim, new HVAC, mature landscaping, low maintenance yard, community pool & gated RV storage.
Interior Details
3095
5
4
Has Heating:
Yes
Heating Type:
Yes
Has Cooling:
Yes
Cooling Type:
N/A
Has Fuel:
No
Fuel Type:
N/A
Has Basement:
No
Basement Type:
N/A
Has Flooring:
No
Flooring Type:
N/A
Has Fireplace:
Yes
Fireplace Type:
N/A
Property Details
8494
No
No
Type:
Garage, Attached
Location:
N/A
Status:
N/A
Number of Spaces:
2
No
No
No
No
Yes
No
No
Construction Details
N/A
Wood
N/A
N/A
Composition Shingle
Tax History
Year
Amount
Land
Improvement
Percent Change
Assessment
2020
$3,080
$88,600
$329,700
--%
$418,300
2019
$3,448
$79,000
$326,700
--%
$405,700
2017
$3,061
$60,600
$290,000
--%
$350,600
2017
$3,061
$58,100
$274,000
--%
$332,100
2016
$2,955
$46,200
$261,300
--%
$307,500
2014
$2,862
$35,000
$242,200
--%
$277,200
2013
$2,402
$29,000
$195,100
--%
$224,100
2012
$1,675
$18,000
$178,800
--%
$196,800

Average Home Price in 83669




