
Member Features
Find Real Estate Bargain!
Full foreclosure details
Home value, equity and ownership info
Find homes priced below market
Get full access with a FREE Account
Already a member?
$2,495,000
Listing Price5beds
6baths
6,419sqft
25,700sqft lot
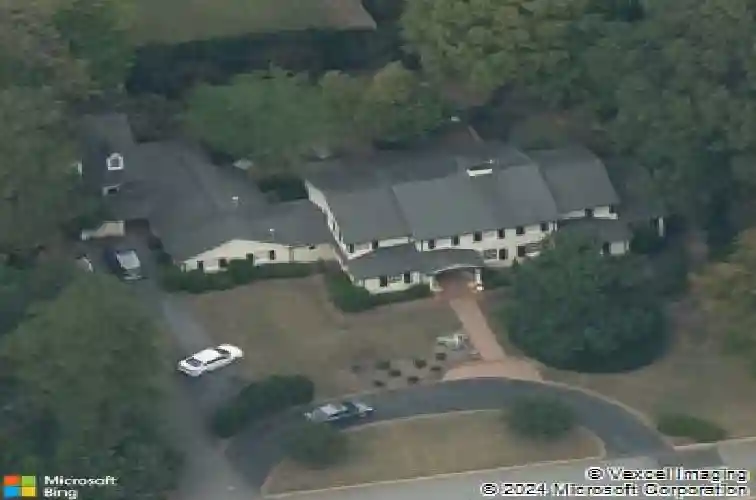
325 Buncombe St, Raleigh, NC 27609
Member Features
Find Real Estate Bargain!
Full foreclosure details
Home value, equity and ownership info
Find homes priced below market
Get full access with a FREE Account
Already a member?
For Sale
Off Market
Home type
Price / sqft
Year built
Home Details
Situated on a beautiful, wide lot in one of Raleigh's most sought-after neighborhoods, this exceptional Country Club Hills home blends timeless architecture with an incredibly functional floor plan designed for today's lifestyle. Offering a main-level primary suite, four additional en-suite bedrooms, dedicated office, guest suite, and expansive living spaces, the home provides exceptional flexibility for everyday living and effortless entertaining. Gracious formal living and dining rooms create an elegant first impression, while the heart of the home is an expansive open-concept family room, sunroom, breakfast area, and chef's kitchen. Anchored by a gas log fireplace and custom built-ins, the family room flows seamlessly into a beautifully appointed kitchen featuring stainless steel appliances, double ovens, double dishwashers, gas cooktop, built-in refrigerator, and an oversized breakfast bar perfect for gathering with family and friends. Skylights flood the space with natural light, and French doors open to the private backyard for seamless indoor-outdoor living. Privately tucked away, the spacious main-level primary suite offers a peaceful retreat with a sitting room featuring a gas log fireplace and built-in bookcases, generous walk-in closet, and luxurious bath. A separate wing of the home includes an oversized laundry room with sink, dedicated home office, playroom with custom built-ins, and a private guest suite with full bath just a few steps above. The heated garage
Interior Details
6419
5
6
Has Heating:
Yes
Heating Type:
Forced Air With Air Conditioning
Has Cooling:
Yes
Cooling Type:
Central
Has Fuel:
Yes
Fuel Type:
Gas
Has Basement:
No
Basement Type:
No Basement
Has Flooring:
No
Flooring Type:
N/A
Has Fireplace:
Yes
Fireplace Type:
N/A
Property Details
25700
Yes
Yes
Type:
N/A
Location:
N/A
Status:
N/A
Number of Spaces:
N/A
No
No
No
No
Yes
No
No
Construction Details
Conventional
Brick
N/A
Gable
N/A
Tax History
Year
Amount
Land
Improvement
Percent Change
Assessment
2020
$13,061
$682,500
$682,815
--%
$1,365,315
2020
$13,061
$682,500
$682,815
--%
$1,365,315
2019
$14,247
$577,500
$650,138
--%
$1,227,638
2018
$13,433
$577,500
$650,138
--%
$1,227,638
2017
$12,791
$577,500
$650,138
--%
$1,227,638
2015
$12,299
$506,850
$679,031
--%
$1,185,881
2014
$11,662
$506,850
$679,031
--%
$1,185,881
2013
$10,889
$506,850
$679,031
--%
$1,185,881
2012
$10,889
$506,850
$679,031
--%
$1,185,881

Average Home Price in 27609
Nearby Properties
Zip Code
Price
Bed
Bath
Sqft
Lot
Sold Date
$3,502,173
$3,502,173
-- Beds
3.5 Baths
6,804 Sqft
41,382 Lot (sqft)
Sold 10/13/2026
$4,150,000
$4,150,000
6 Beds
7 Baths
5,824 Sqft
37,897 Lot (sqft)
Sold 10/13/2026
$6,750,000
$6,750,000
5 Beds
5 Baths
6,884 Sqft
28,314 Lot (sqft)
Sold 09/29/2026
$3,300,000
$3,300,000
-- Beds
3.5 Baths
7,061 Sqft
21,344 Lot (sqft)
Sold 10/13/2026
$5,316,543
$5,316,543
-- Beds
3.5 Baths
6,710 Sqft
36,155 Lot (sqft)
Sold 10/13/2026





