
Member Features
Find Real Estate Bargain!
Full foreclosure details
Home value, equity and ownership info
Find homes priced below market
Get full access with a FREE Account
Already a member?
$1,175,000
Listing Price5beds
4baths
3,860sqft
10,768sqft lot
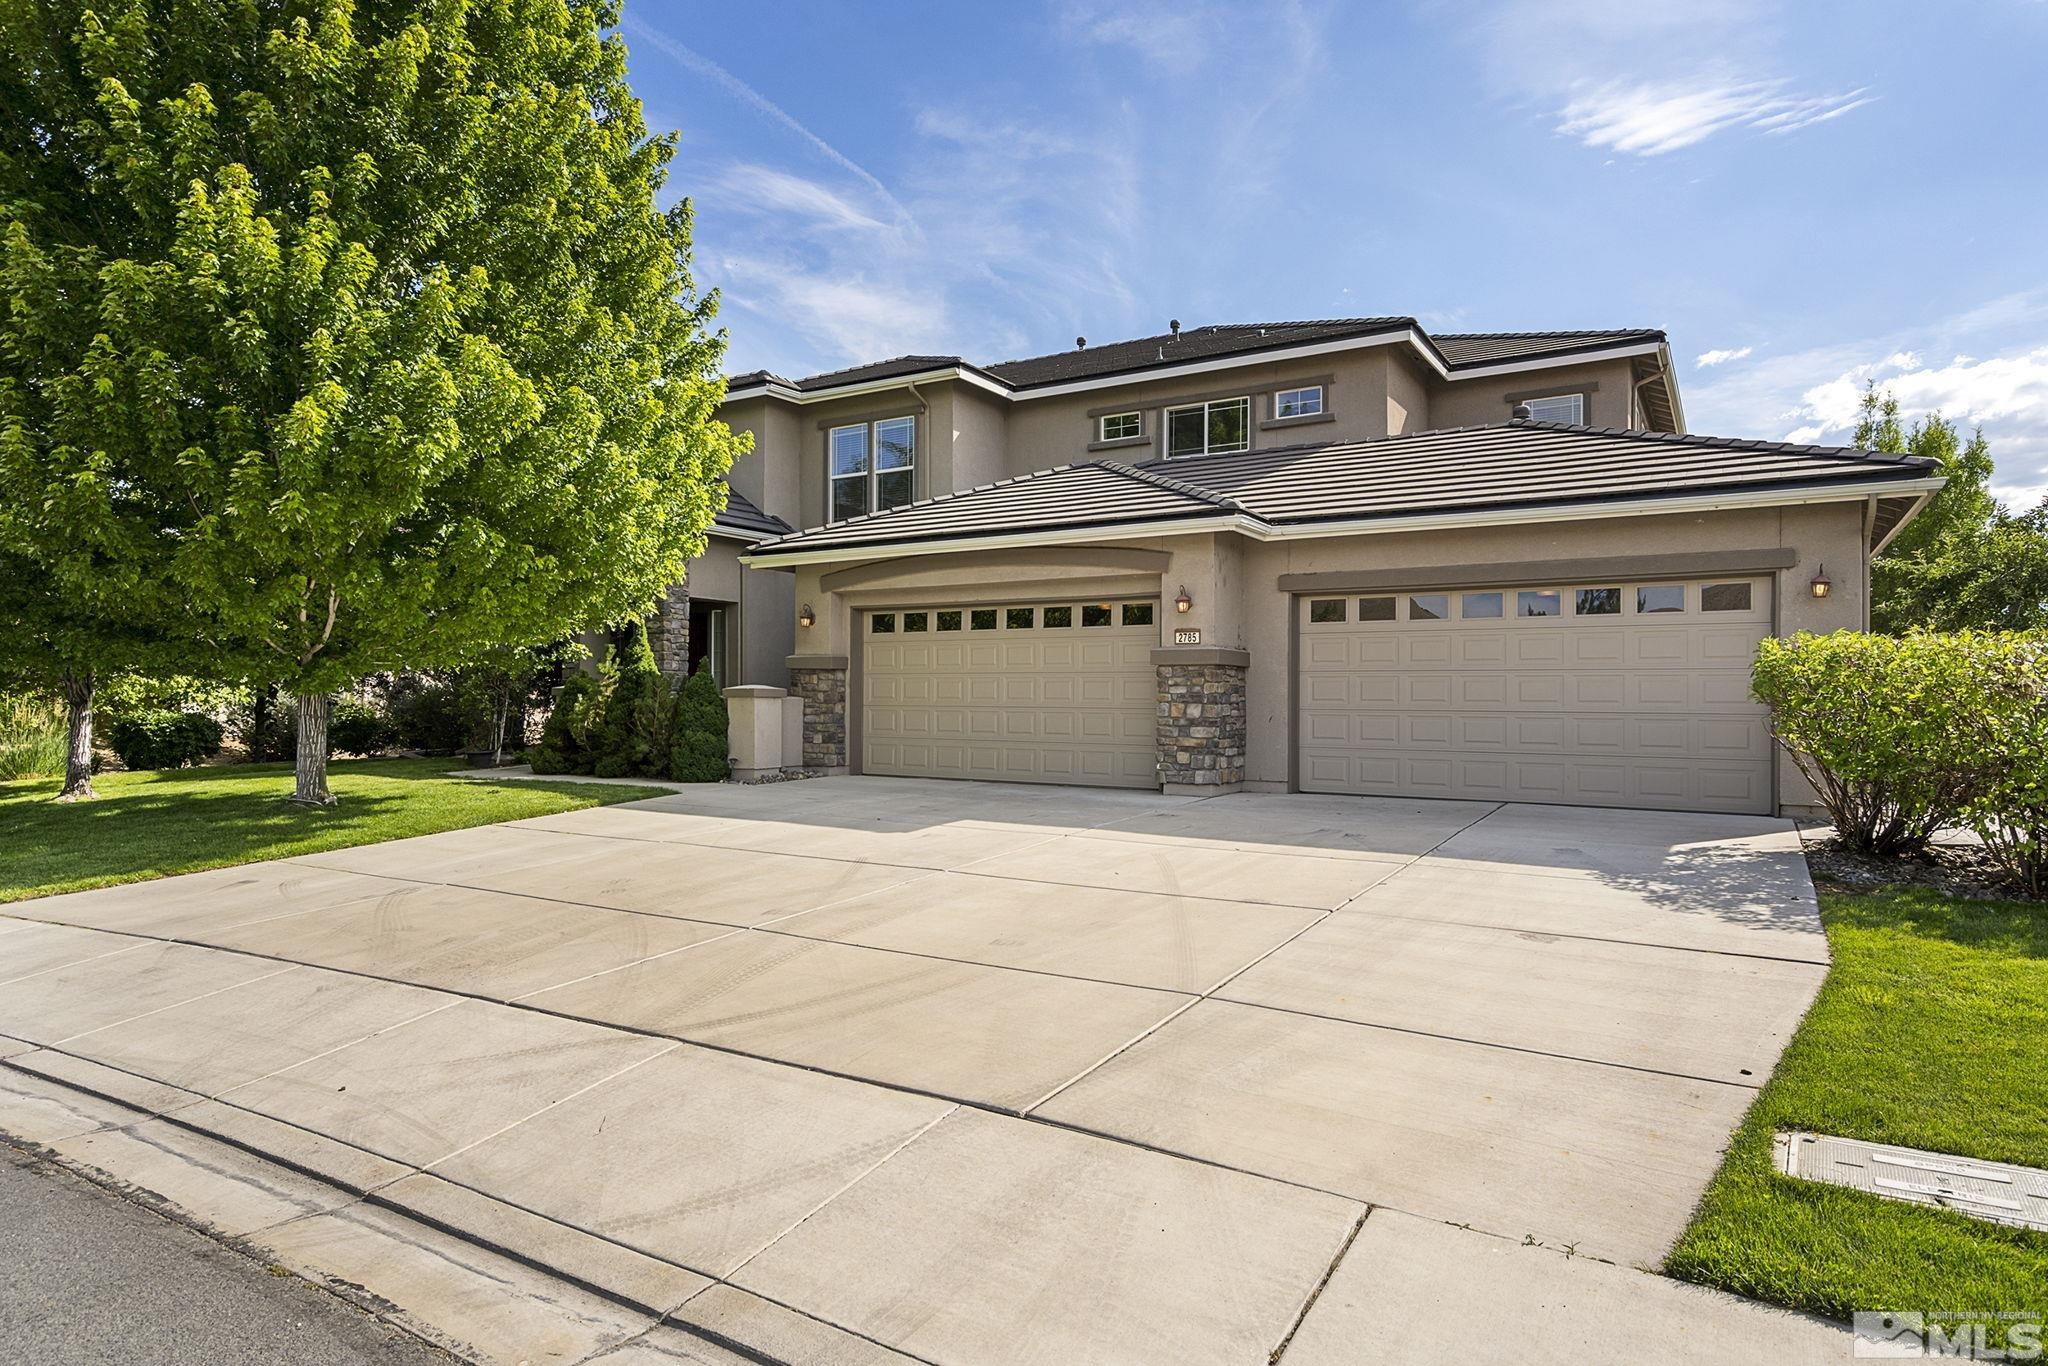
2785 Bull Rider Dr, Reno, NV 89521
Member Features
Find Real Estate Bargain!
Full foreclosure details
Home value, equity and ownership info
Find homes priced below market
Get full access with a FREE Account
Already a member?
For Sale
Off Market
Home type
Price / sqft
Year built
Home Details
Seller is VERY motivated! New price is now below fair market value. Seller concessions will be strongly considered with a good offer. Perfect family home with beautiful, unfettered views of Mt. Rose in the Golden Hills neighborhood of Damonte Ranch! The floor plan flows seamlessly whether it's for entertaining or a large family, there is a spacious formal living area, formal dining, breakfast nook off the kitchen and large family room with a gas log fireplace. The kitchen has a new Samsung fridge and gas cook top with Fotile automated hood, double ovens, island with a 2nd sink, full pantry, granite counter tops and under-cabinet lighting. The master bedroom is large, has high ceilings, a walk-out private deck with epic mountain views, large walk-in and secondary closet. There is 1 bedroom and full bathroom on the main floor and the loft and remaining rooms/baths are upstairs. The finished, oversized 4 car garage should meet all your needs, along with epoxy flooring and a Tesla charger to stay with the home. The backyard is an oasis of fruit trees and privacy, and a covered stamped concrete patio, large storage shed and hot tub. Other notable features include: large laundry room with sink and cabinets, new water heater, Nest programmable thermostat, Ring system at the front door, new blinds throughout, mountain views from both guest bedrooms and dual zoned AC units.
Interior Details
3860
5
4
Has Heating:
Yes
Heating Type:
Forced Air With Air Conditioning
Has Cooling:
Yes
Cooling Type:
Central
Has Fuel:
No
Fuel Type:
N/A
Has Basement:
No
Basement Type:
N/A
Has Flooring:
No
Flooring Type:
N/A
Has Fireplace:
Yes
Fireplace Type:
N/A
Property Details
10768
Yes
Yes
Type:
Garage, Attached
Location:
N/A
Status:
N/A
Number of Spaces:
4
No
No
No
No
No
No
No
Construction Details
N/A
Combination
N/A
N/A
Concrete
Tax History
Year
Amount
Land
Improvement
Percent Change
Assessment
2020
$5,251
$37,415
$137,436
--%
$174,851
2019
$5,187
$36,925
$131,970
--%
$168,895
2018
$4,893
$26,040
$128,626
--%
$154,666
2017
$4,750
$26,040
$128,564
--%
$154,604
2016
$4,629
$24,430
$130,898
--%
$155,328
2014
$4,487
$17,500
$114,823
--%
$132,323
2012
$4,301
$15,225
$102,047
--%
$117,272

Average Home Price in 89521
Nearby Properties
Zip Code
Price
Bed
Bath
Sqft
Lot
Sold Date
$1,212,396
$1,212,396
4 Beds
4.5 Baths
4,137 Sqft
12,941 Lot (sqft)
Sold 08/26/2026
$1,257,818
$1,257,818
4 Beds
3 Baths
3,617 Sqft
18,334 Lot (sqft)
Sold 08/05/2026
$1,574,505
$1,574,505
5 Beds
4.5 Baths
4,241 Sqft
16,949 Lot (sqft)
Sold 06/15/2026
$1,360,557
$1,360,557
4 Beds
3.5 Baths
4,149 Sqft
15,843 Lot (sqft)
Sold 06/15/2026
$1,215,424
$1,215,424
4 Beds
3 Baths
3,617 Sqft
13,286 Lot (sqft)
Sold 05/04/2026
$1,379,168
$1,379,168
4 Beds
3 Baths
3,606 Sqft
21,306 Lot (sqft)
Sold 10/06/2026
$1,316,983
$1,316,983
4 Beds
3 Baths
3,606 Sqft
13,735 Lot (sqft)
Sold 10/05/2026
$1,550,000
$1,550,000
4 Beds
3 Baths
3,606 Sqft
19,469 Lot (sqft)
Sold 10/05/2026
$1,795,000
$1,795,000
4 Beds
3 Baths
3,606 Sqft
20,505 Lot (sqft)
Sold 10/06/2026






