Member Features
Find Real Estate Bargain!
Full foreclosure details
Home value, equity and ownership info
Find homes priced below market
Get full access with a FREE Account
Already a member?
$820,000
Listing Price4beds
3baths
2,726sqft
20,038sqft lot
15865 Sw Bull Mountain Rd, Portland, OR 97224
Member Features
Find Real Estate Bargain!
Full foreclosure details
Home value, equity and ownership info
Find homes priced below market
Get full access with a FREE Account
Already a member?
For Sale
Off Market
Home type
Price / sqft
Year built
Home Details
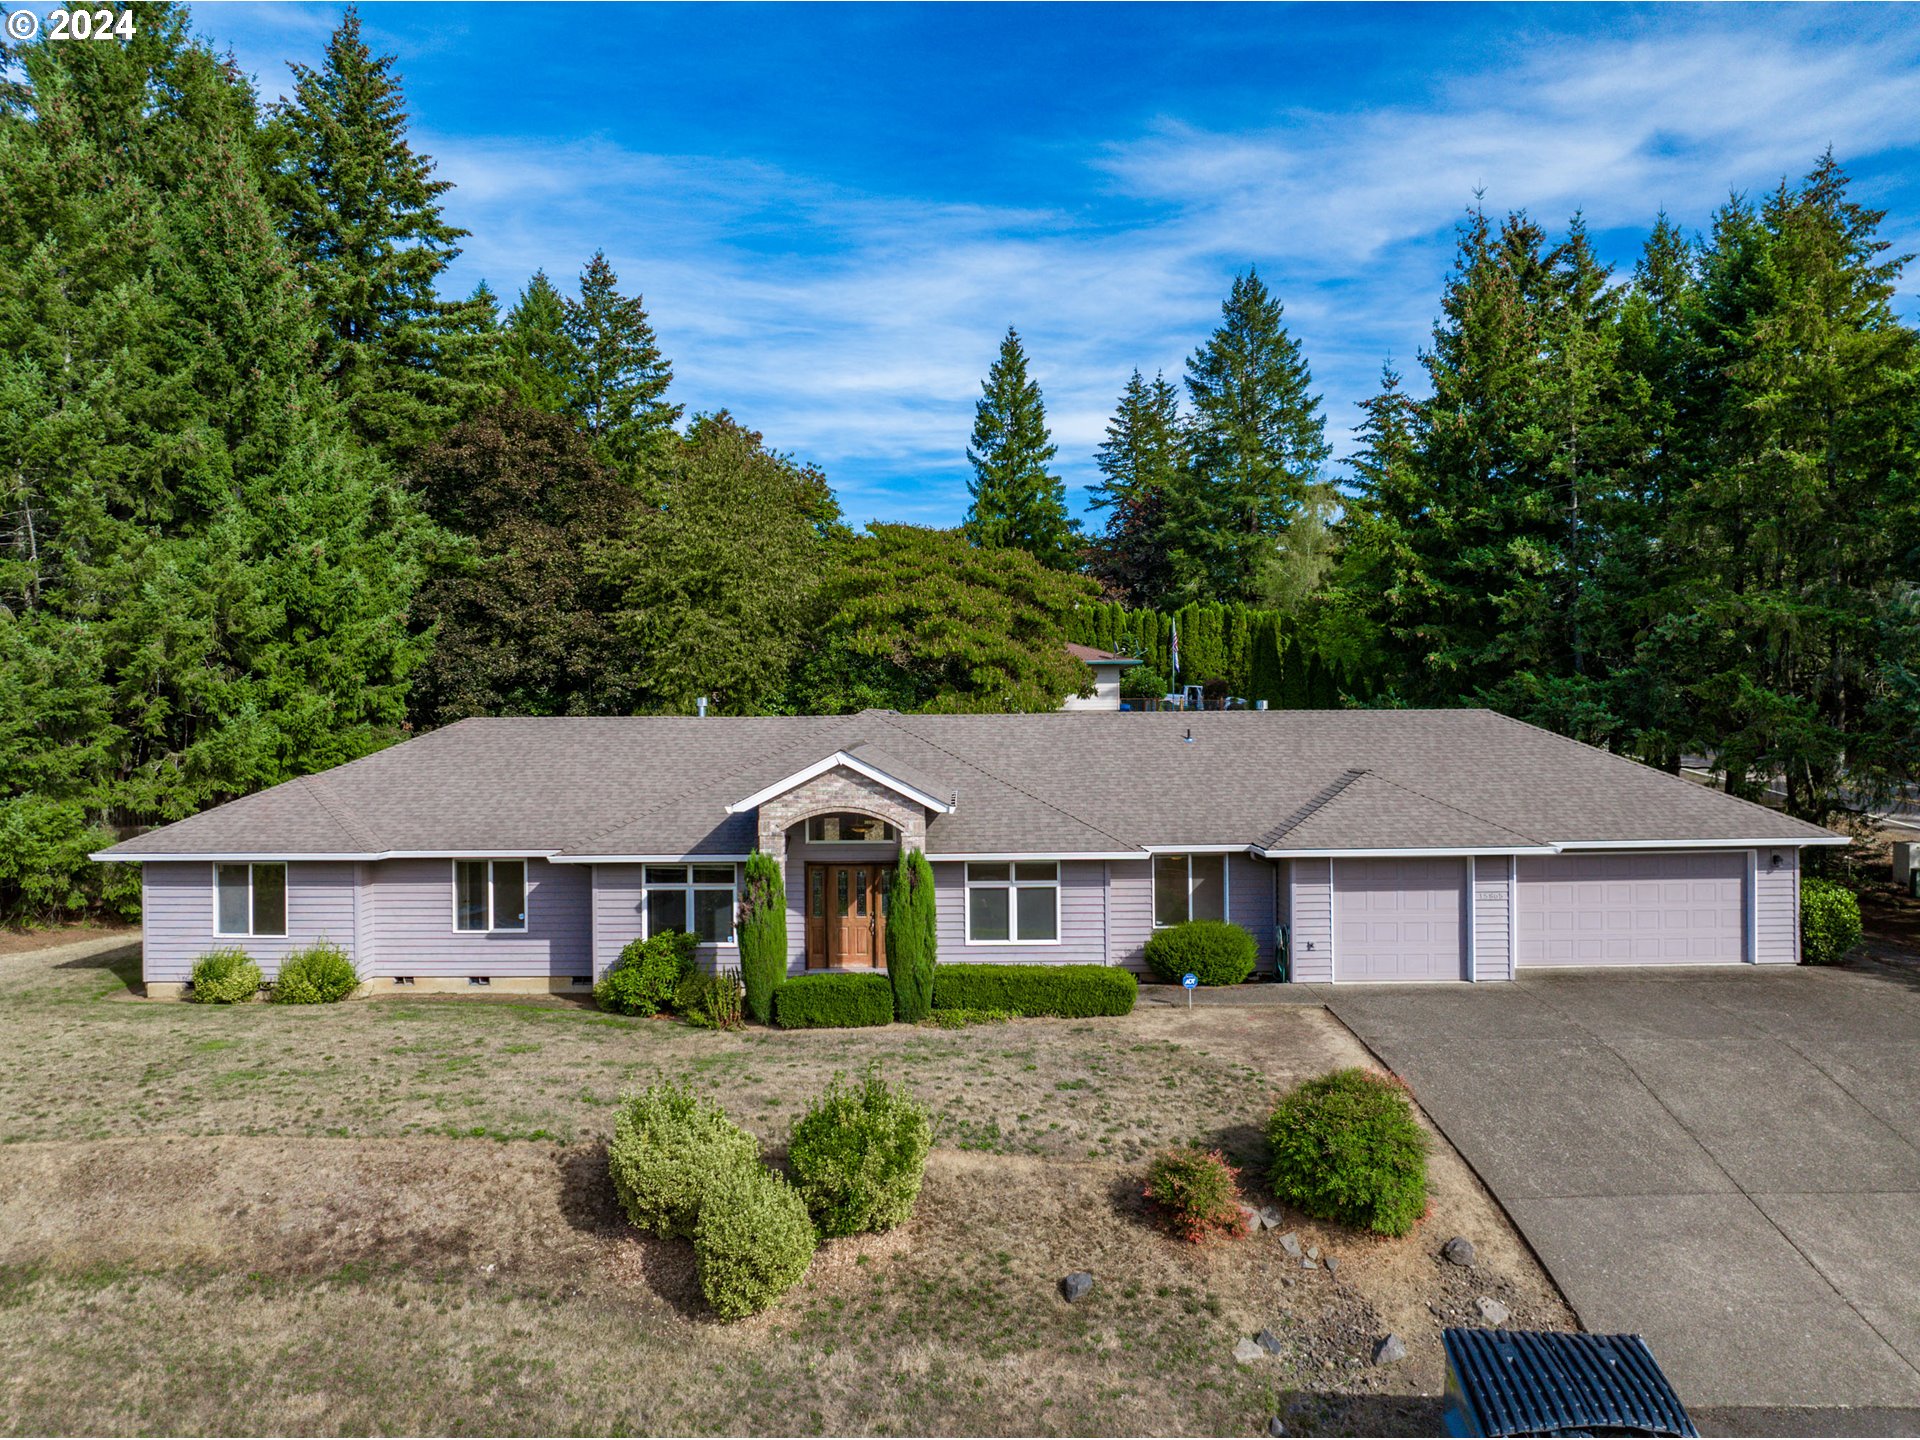
Attention buyers! Single level home with a brand new roof! Located in the desirable Bull Mountain neighborhood on nearly half an acre. 4 bedroom plus an office! The kitchen is spacious & open with a conveniently located island equipped with a gas stove top & another large island for seating plus double ovens. Making this the perfect kitchen to gather with friends and family. For those larger get togethers there is a family room, formal/informal dining and a vaulted living room that is extremely inviting with large windows and a gas fireplace. The French doors lead out to your oversized patio and fully fenced backyard with loads of potential. Both bathrooms and the laundry room have been tastefully remodeled. The primary bathroom has a grand walk in all tile shower, dual sinks, soaking tub and huge walk in closet. Home has oversized hallways to accommodate a wheelchair. 3 car garage with a space for a workshop or storage. A must see!
Interior Details
2726
4
3
Has Heating:
Yes
Heating Type:
Forced Air With Air Conditioning
Has Cooling:
Yes
Cooling Type:
Central
Has Fuel:
No
Fuel Type:
N/A
Has Basement:
No
Basement Type:
N/A
Has Flooring:
No
Flooring Type:
Wood (unspecified)
Has Fireplace:
Yes
Fireplace Type:
N/A
Property Details
20038
No
No
Type:
Garage, Attached
Location:
N/A
Status:
N/A
Number of Spaces:
4
N/A
N/A
N/A
N/A
N/A
N/A
N/A
Construction Details
N/A
Wood
N/A
Hip
Composition Shingle
Tax History
Year
Amount
Land
Improvement
Percent Change
Assessment
2019
$5,855
$0
$0
--%
$385,320
2018
$5,608
$0
$0
--%
$374,100
2017
$5,400
$0
$0
--%
$363,210
2016
$5,140
$0
$0
--%
$352,640
2015
$4,925
$0
$0
--%
$342,370
2013
$4,450
$0
$0
--%
$304,270
2012
$4,052
$0
$0
--%
$295,220

Average Home Price in 97224
Nearby Properties
Zip Code
Price
Bed
Bath
Sqft
Lot
Sold Date
$791,972
$791,972
4 Beds
3 Baths
3,012 Sqft
5,663 Lot (sqft)
Sold 10/06/2026
$599,801
$599,801
5 Beds
3 Baths
2,559 Sqft
4,792 Lot (sqft)
Sold 08/19/2026
$780,576
$780,576
3 Beds
3 Baths
2,884 Sqft
5,663 Lot (sqft)
Sold 07/23/2026
$653,700
$653,700
5 Beds
4 Baths
2,655 Sqft
5,227 Lot (sqft)
Sold 07/22/2026
$819,990
$819,990
3 Beds
3 Baths
3,008 Sqft
4,792 Lot (sqft)
Sold 09/29/2026
$649,990
$649,990
4 Beds
3 Baths
2,476 Sqft
2,614 Lot (sqft)
Sold 10/05/2026
$834,990
$834,990
4 Beds
3 Baths
2,746 Sqft
6,098 Lot (sqft)
Sold 10/05/2026
$875,000
$875,000
5 Beds
4 Baths
3,039 Sqft
5,227 Lot (sqft)
Sold 10/06/2026
$664,990
$664,990
4 Beds
3 Baths
2,476 Sqft
2,614 Lot (sqft)
Sold 09/29/2026