
Member Features
Find Real Estate Bargain!
Full foreclosure details
Home value, equity and ownership info
Find homes priced below market
Get full access with a FREE Account
Already a member?
$2,699,000
Listing Price5beds
4baths
7,932sqft
713,512sqft lot
5185 Buice Rd, Johns Creek, GA 30022
Member Features
Find Real Estate Bargain!
Full foreclosure details
Home value, equity and ownership info
Find homes priced below market
Get full access with a FREE Account
Already a member?
For Sale
Off Market
Home type
Price / sqft
Year built
Home Details
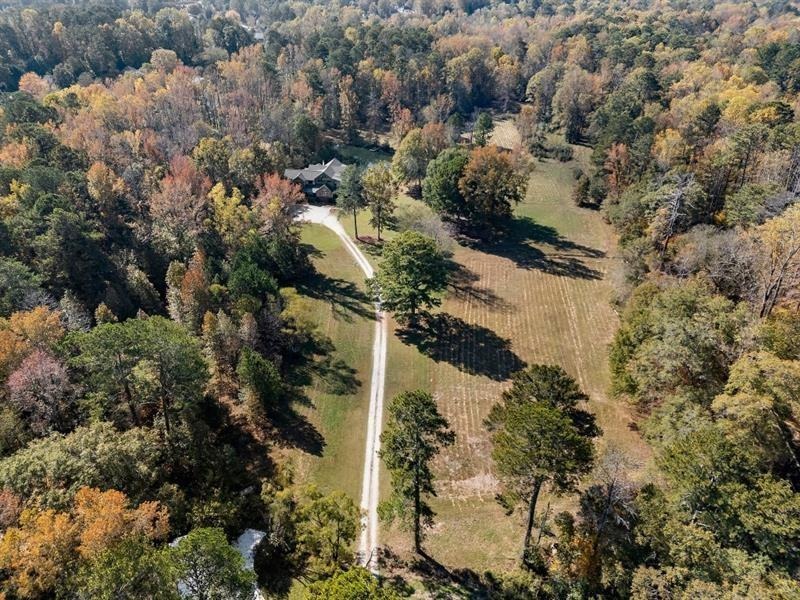
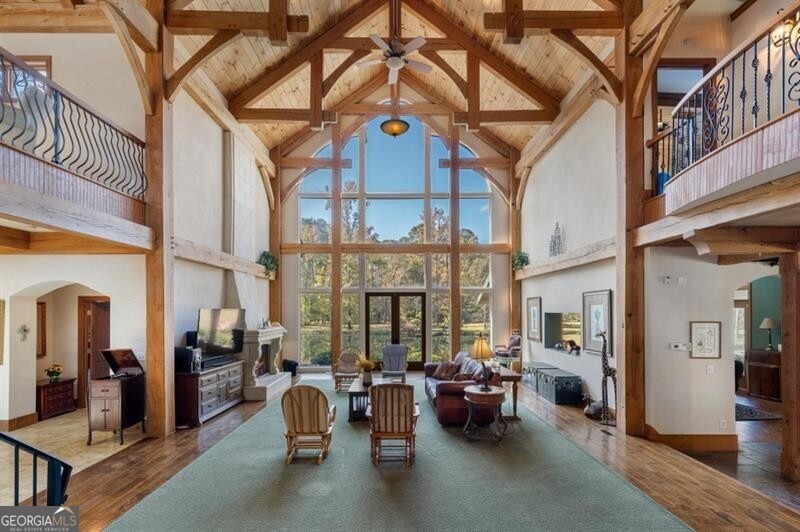
Nestled on over 16 +/- acres, this custom-built home is truly a unique gem. This astounding property features; expansive picture-book grounds, a serene pond, a detached four-car garage with a finished loft space and so much more. As you approach this stunning home you will begin to notice all the intricate details; greeted by the eclectic charm of this impressive home, from the white oak beams, the lofty vaulted ceilings, and intricately designed iron railings, to the floor-to-ceiling windows that fill the home with warmth and light, this home offers a quiet oasis. The main floor has designated spaces while also offering an open floor plan; including a cozy library and office, a formal dining room, a theatre room, and a well-appointed kitchen complete with a walk-in pantry. The chef's kitchen boasts a charming breakfast nook that overlooks the scenic landscape, two dishwashers, stainless steel appliances, and a kitchen island made of exquisite cut stone. This culinary space flows beautifully into the living room, where family and friends can gather around the handcrafted fireplace while enjoying views of the tranquil pond. Venturing beyond the living room, you'll discover the expansive primary suite with two custom closets, a linen closet, and a luxurious spa-like bath featuring a soaking tub adorned with a stained glass window, a custom stone shower, and charming separate vanities. Additionally, on the main floor, you will find a bonus room that is ideal as a guest room or o
Interior Details
7932
5
4
Has Heating:
Yes
Heating Type:
Yes
Has Cooling:
Yes
Cooling Type:
N/A
Has Fuel:
Yes
Fuel Type:
Gas
Has Basement:
No
Basement Type:
Partial
Has Flooring:
No
Flooring Type:
N/A
Has Fireplace:
Yes
Fireplace Type:
N/A
Property Details
713512
Yes
Yes
Type:
Garage, Detached
Location:
N/A
Status:
N/A
Number of Spaces:
0
N/A
N/A
N/A
N/A
N/A
N/A
N/A
Construction Details
Conventional
Concrete
N/A
N/A
N/A
Tax History
Year
Amount
Land
Improvement
Percent Change
Assessment
2020
$12,466
$236,880
$150,400
--%
$387,280
2019
$12,337
$236,880
$150,400
--%
$387,280
2018
$14,649
$236,880
$150,400
--%
$387,280
2017
$15,309
$170,680
$279,120
--%
$449,800
2016
$15,087
$170,680
$279,120
--%
$449,800
2014
$15,863
$170,680
$279,120
--%
$449,800
2012
$10,438
$97,840
$256,800
--%
$354,640
2012
$12,298
$97,840
$264,760
--%
$362,600
2011
$12,298
$97,840
$264,760
--%
$362,600

Average Home Price in 30022
Nearby Properties
Zip Code
Price
Bed
Bath
Sqft
Lot
Sold Date
$1,399,000
$1,399,000
6 Beds
5.5 Baths
6,870 Sqft
19,166 Lot (sqft)
Sold 10/05/2026







