

Member Features
Find Real Estate Bargain!
Full foreclosure details
Home value, equity and ownership info
Find homes priced below market
Get full access with a FREE Account
Already a member?
$244,500
Listing Price3beds
3baths
1,597sqft
2,182sqft lot
5623 Buckthorne Dr, Pleasant Hill, IA 50327
Member Features
Find Real Estate Bargain!
Full foreclosure details
Home value, equity and ownership info
Find homes priced below market
Get full access with a FREE Account
Already a member?
For Sale
Off Market
Home type
Price / sqft
Year built
Home Details
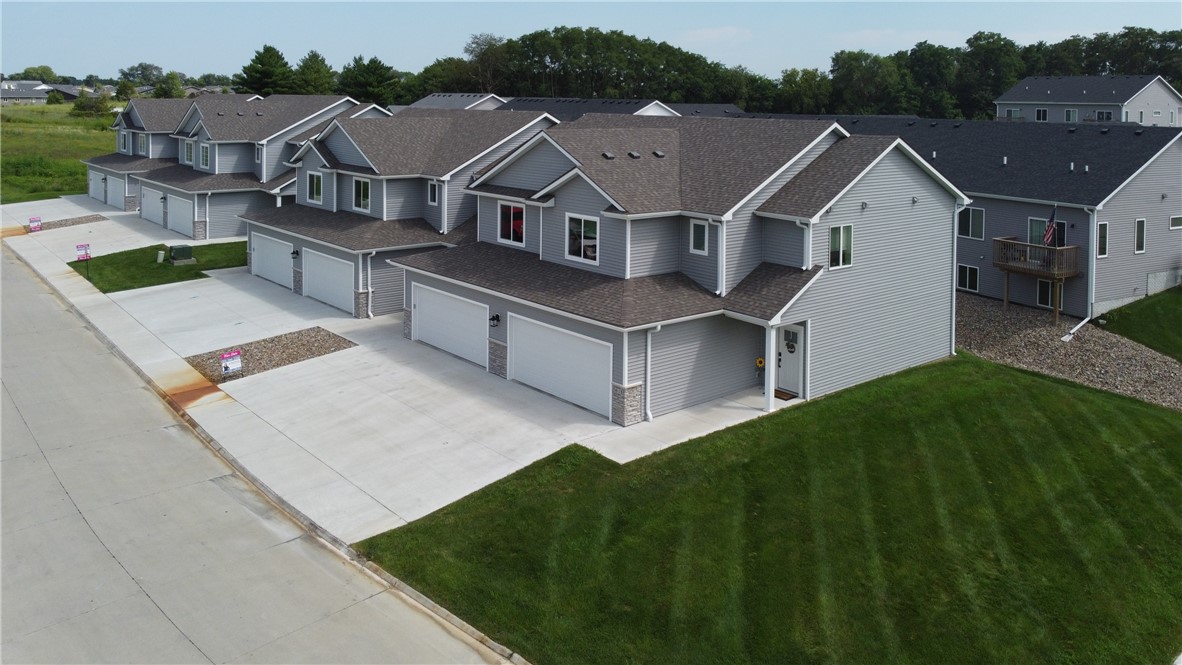
Come check out Timbercrests 3 bed, 2 bath townhomes in one of Pleasant Hills newest developments, Pine Valley. This is the ideal place to call home for those looking for new construction at an affordable price in a smaller community, just minutes from the HWY 65 bypass. Enjoy large windows and lots of natural light, an open concept floor plan featuring LVP flooring, quartz countertops, and a private patio with serene views. Upstairs, indulge in a spacious owners suite with trayed ceilings, a walk-in closet, and a private bath complete with double vanities and tiled floors. There are 2 additional bedrooms, another full bath and a laundry room designed to impress! Were throwing in all kitchen appliances. Leave the irrigation, lawn care, and snow removal to us. Located within 5 minutes from the HWY 65 bypass, Hy-Vee, gas stations, restaurants, entertainment (movie theater, Great Escape) and a bike path running through the development. SE Polk Schools. 5 Year tax abatement will save you thousands.
Interior Details
1597
3
3
Has Heating:
Yes
Heating Type:
Forced Air With Air Conditioning
Has Cooling:
Yes
Cooling Type:
Central
Has Fuel:
Yes
Fuel Type:
Gas
Has Basement:
No
Basement Type:
N/A
Has Flooring:
No
Flooring Type:
N/A
Has Fireplace:
Yes
Fireplace Type:
N/A
Property Details
2182
Yes
No
Type:
Garage, Attached
Location:
N/A
Status:
N/A
Number of Spaces:
2
No
No
No
No
Yes
No
No
Construction Details
Townhouse
Aluminum/vinyl
N/A
Gable
Asphalt
Tax History
Year
Amount
Land
Improvement
Percent Change
Assessment

Average Home Price in 50327
Nearby Properties
Zip Code
Price
Bed
Bath
Sqft
Lot
Sold Date
$235,000
3 Beds
3 Baths
1,597 Sqft
2,749 Lot (sqft)
Sold 09/29/2026
$225,000
3 Beds
2.5 Baths
1,617 Sqft
3,097 Lot (sqft)
Sold 10/05/2026
$244,900
$244,900
2 Beds
3 Baths
1,486 Sqft
3,250 Lot (sqft)
Sold 09/29/2026
$244,900
$244,900
2 Beds
3 Baths
1,508 Sqft
2,726 Lot (sqft)
Sold 09/29/2026
$254,000
3 Beds
2.5 Baths
1,617 Sqft
2,320 Lot (sqft)
Sold 10/06/2026
$244,900
$244,900
2 Beds
3 Baths
1,508 Sqft
2,776 Lot (sqft)
Sold 09/29/2026
$244,900
$244,900
2 Beds
3 Baths
1,486 Sqft
2,494 Lot (sqft)
Sold 10/05/2026
$239,900
$239,900
2 Beds
3 Baths
1,364 Sqft
2,117 Lot (sqft)
Sold 09/29/2026
$239,900
$239,900
2 Beds
3 Baths
1,386 Sqft
2,305 Lot (sqft)
Sold 09/29/2026




