Member Features
Find Real Estate Bargain!
Full foreclosure details
Home value, equity and ownership info
Find homes priced below market
Get full access with a FREE Account
Already a member?
$559,000
Listing Price--beds
2.5baths
1,960sqft
6,403sqft lot
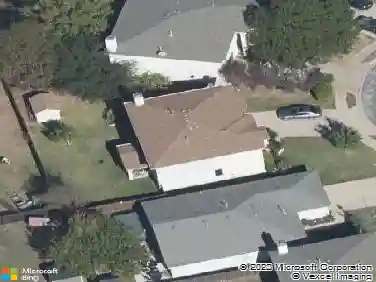
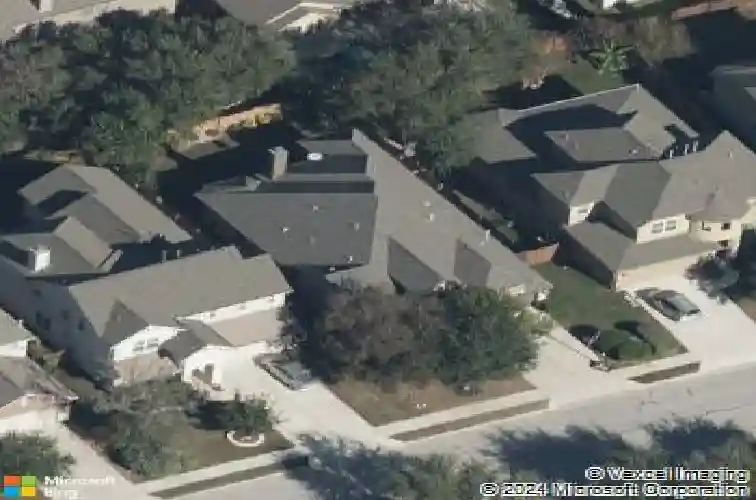
4211 Buckskin Rd, Cedar Park, TX 78613
Member Features
Find Real Estate Bargain!
Full foreclosure details
Home value, equity and ownership info
Find homes priced below market
Get full access with a FREE Account
Already a member?
For Sale
Off Market
Home type
Price / sqft
Year built
Home Details
Located in the highly desirable Ranch at Brushy Creek community and zoned to top rated RRISD schools, this well maintained single story home offers a great blend of comfort, flexibility, and convenience. With quick access to major employers and nearby developments including the Apple campus, as well as Walmart, HEB, Costco, and a variety of shopping and dining options, the location makes everyday living easy.nnThe functional floor plan can be used as a 4 bedroom home or as 3 bedrooms plus an office, study, or flex space, allowing you to tailor the layout to your needs. The open design includes a formal dining room, a separate breakfast nook, and multiple living areas that are ideal for both daily living and entertaining.nnThe kitchen offers ample counter space, a gas cooktop, a large pantry, and plenty of storage to support everyday cooking and gatherings. Tucked away off the main living area, the spacious primary bedroom is private and cozy, with views of the backyard. The primary bath features a large garden tub, walk in shower, dual vanities, and a generous walk in closet. Secondary bedrooms are well sized with great closet space, making them ideal for family, guests, or additional work and play areas. The large, landscaped backyard includes an extended wooden deck that is perfect for entertaining or relaxing outdoors.nnRanch at Brushy Creek is an amenity rich master planned community with multiple neighborhood pools, parks, and playgrounds, plus a community center and nea
Interior Details
1960
N/A
2.5
Has Heating:
Yes
Heating Type:
Central
Has Cooling:
Yes
Cooling Type:
Central
Has Fuel:
No
Fuel Type:
N/A
Has Basement:
No
Basement Type:
N/A
Has Flooring:
No
Flooring Type:
Tile (unspecified)
Has Fireplace:
Yes
Fireplace Type:
N/A
Property Details
6403
No
No
Type:
N/A
Location:
N/A
Status:
N/A
Number of Spaces:
N/A
No
No
No
No
Yes
No
No
Construction Details
N/A
Brick Veneer
N/A
N/A
Other (not Classified)
Tax History
Year
Amount
Land
Improvement
Percent Change
Assessment
2020
$8,045
$95,140
$261,999
--%
$357,139
2020
$8,090
$92,650
$248,518
--%
$341,168
2018
$7,841
$92,650
$242,782
--%
$335,432
2017
$7,573
$85,000
$237,326
--%
$322,326
2016
$7,899
$0
$0
--%
$329,020
2013
$6,090
$0
$0
--%
$271,917
2013
$6,090
$51,400
$195,797
--%
$247,197
2012
$0
$0
$0
--%
$160,647

Average Home Price in 78613