
Member Features
Find Real Estate Bargain!
Full foreclosure details
Home value, equity and ownership info
Find homes priced below market
Get full access with a FREE Account
Already a member?
$1,599,000
Listing Price4beds
4baths
3,963sqft
113,300sqft lot
8941 Buckskin Dr, Boerne, TX 78006
Member Features
Find Real Estate Bargain!
Full foreclosure details
Home value, equity and ownership info
Find homes priced below market
Get full access with a FREE Account
Already a member?
For Sale
Off Market
Home type
Price / sqft
Year built
Home Details
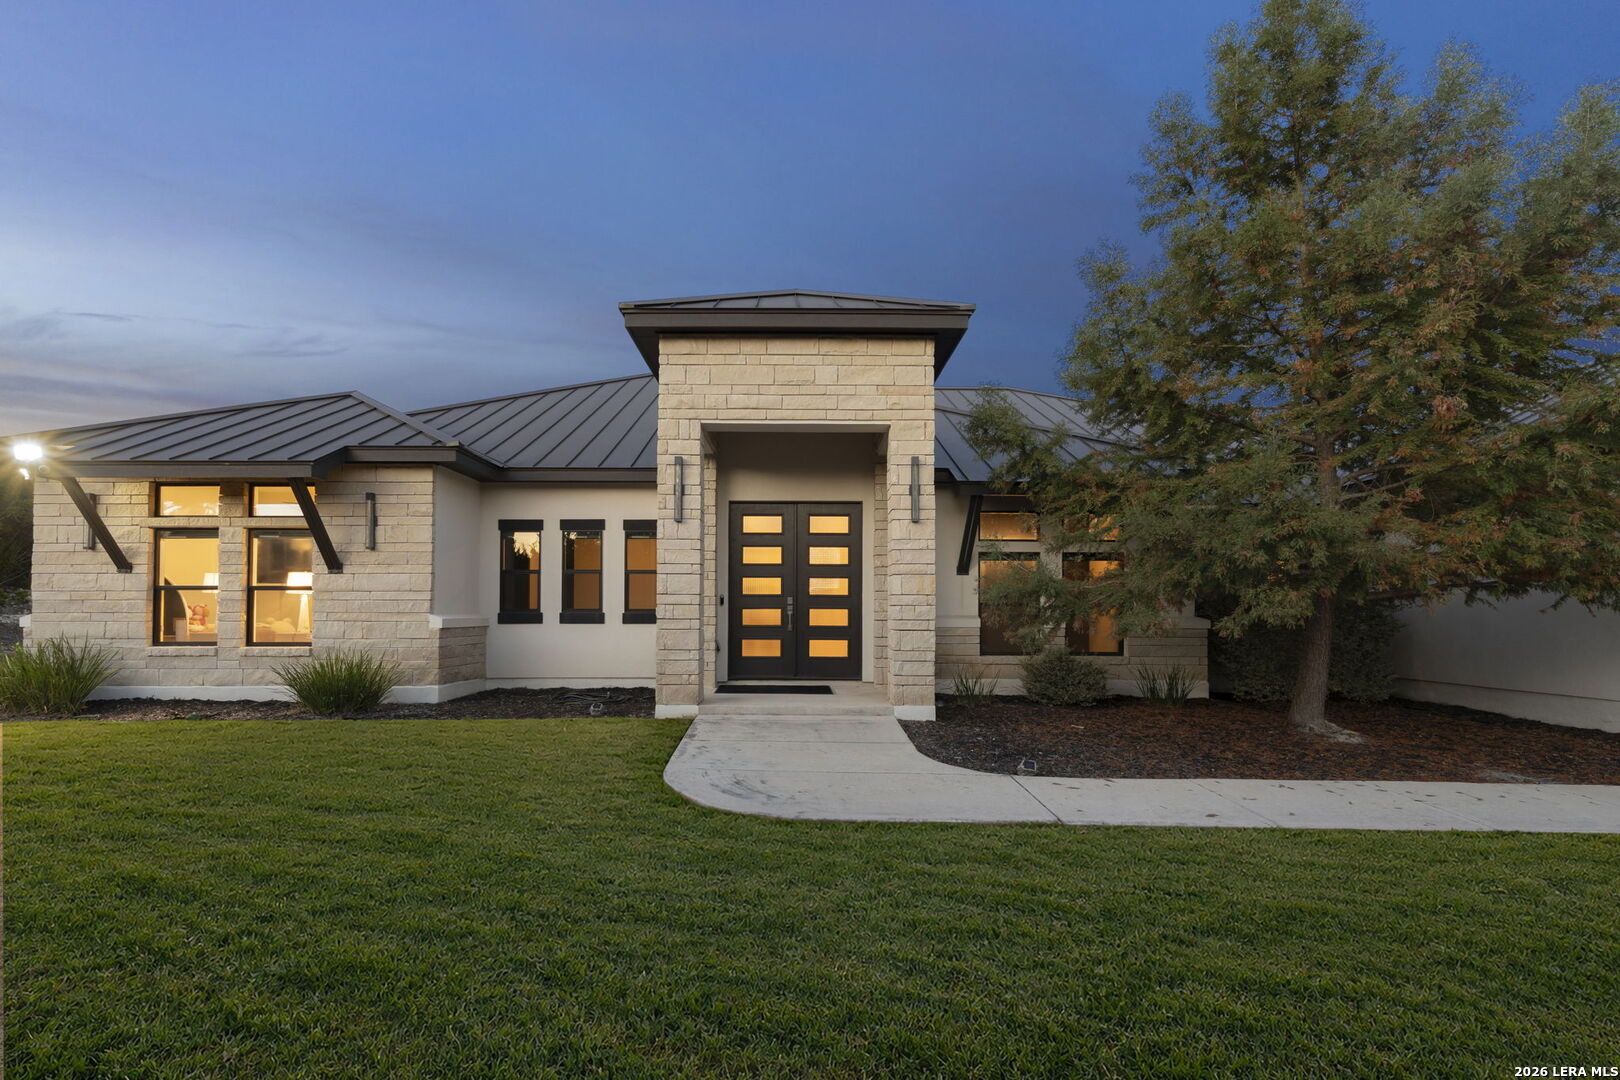
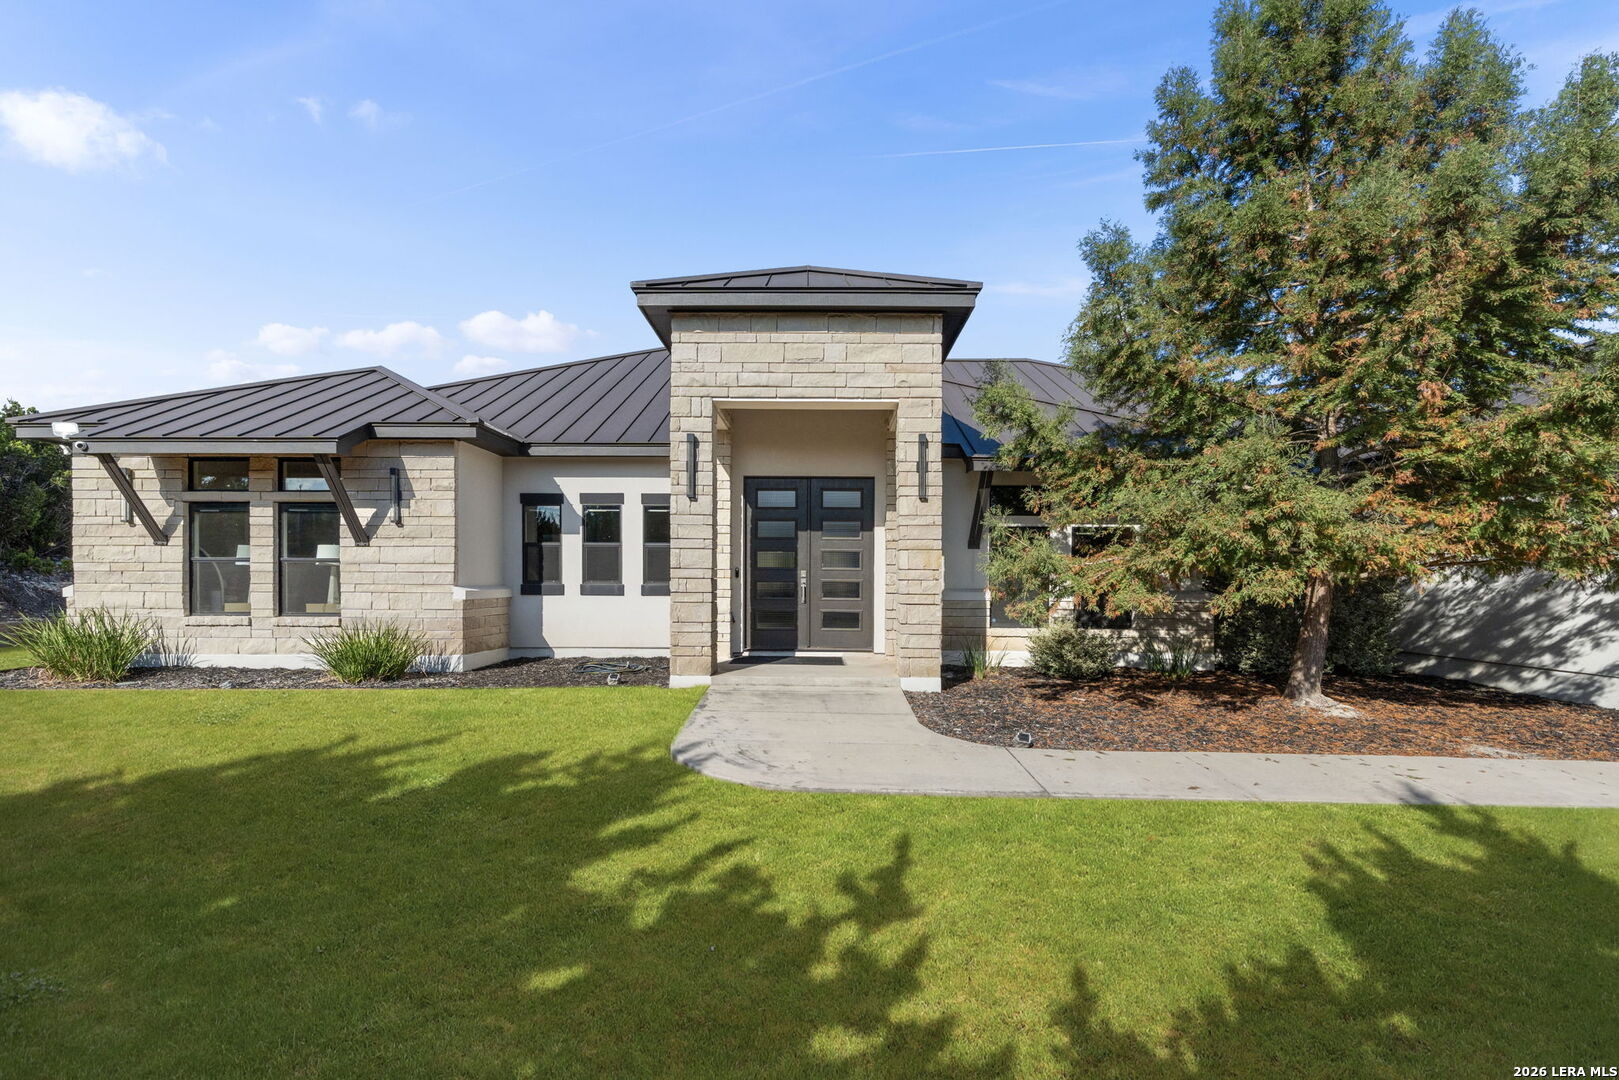
Hill Country living, without giving up the city. Set on 2.6 private acres just off I-10, this contemporary 4-bedroom, 4-bath home (~4,027 sq ft) is built for the way luxury buyers actually live: quiet mornings, easy entertaining, and weekends that never require a reservation. The full 2.6 acres is completely fenced , and has security cameras around the property. A resort-style pool and oversized spa sit against native trees and long views, with a full outdoor kitchen cabana-grill, refrigeration, burners, ice, and covered dining-so dinner, game day, and late-night conversation stay outside. Travertine, a vaulted wood-ceiling patio, an outdoor fireplace, and a fire-pit lawn turn the acreage into a private club, not a maintenance project. Inside, soaring windows pull the trees and light into an open living room anchored by a modern fireplace. The primary suite is a true retreat. Smart-home systems, energy-conscious construction, well water, and room on the land for a future guest house keep the lifestyle effortless. Minutes to The Rim and downtown Boerne; the Hill Country starts at the back door. This is the rare Boerne address that feels secluded and connected at the same time.
Interior Details
3963
4
4
Has Heating:
Yes
Heating Type:
Forced Air With Air Conditioning
Has Cooling:
Yes
Cooling Type:
Central
Has Fuel:
No
Fuel Type:
N/A
Has Basement:
No
Basement Type:
N/A
Has Flooring:
No
Flooring Type:
N/A
Has Fireplace:
Yes
Fireplace Type:
N/A
Property Details
113300
No
No
Type:
Garage, Attached
Location:
N/A
Status:
N/A
Number of Spaces:
3
No
No
No
No
Yes
No
No
Construction Details
N/A
N/A
N/A
N/A
Metal
Tax History
Year
Amount
Land
Improvement
Percent Change
Assessment
2020
$15,916
$123,570
$640,250
--%
$763,820
2019
$1,742
$82,810
$0
--%
$82,810
2018
$1,802
$82,810
$0
--%
$82,810
2017
$1,802
$82,810
$0
--%
$82,810
2016
$1,808
$82,810
$0
--%
$82,810
2014
$1,830
$82,810
$0
--%
$82,810
2013
$1,844
$82,810
$0
--%
$82,810
2012
$1,810
$0
$0
--%
$82,810

Average Home Price in 78006
Calculators
Mortgage
Mortgage Calculator
Details for 8941 BUCKSKIN DR
Property Debt
Foreclosure Contact Details
Similar Homes Nearby

Guides for Buckskin Dr

The San Antonio, TX real estate market shows signs of stability and growth, with consistent property sales and a steady foreclosure market. Despite economic uncertainties, recent data reveals increasing property values and a vibrant market activity, indicating promising opportunities for investors and homebuyers.



