
Member Features
Find Real Estate Bargain!
Full foreclosure details
Home value, equity and ownership info
Find homes priced below market
Get full access with a FREE Account
Already a member?
$293,404
Listing Price3beds
1baths
965sqft
12,197sqft lot
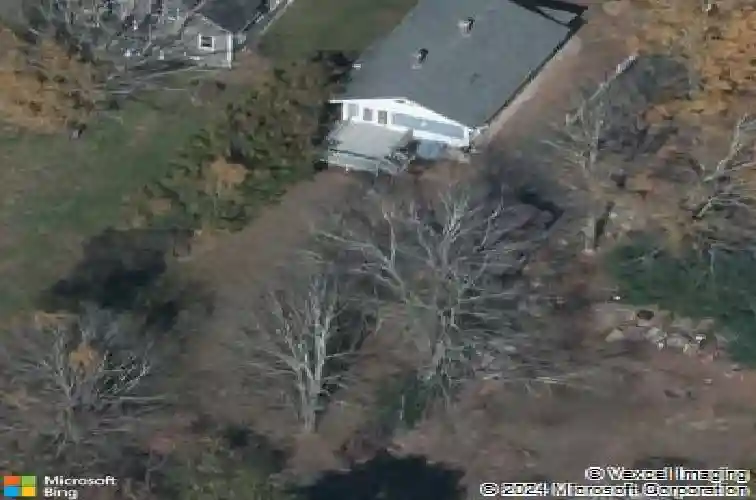
51 Buckley Hwy, Stafford Springs, CT 06076
Member Features
Find Real Estate Bargain!
Full foreclosure details
Home value, equity and ownership info
Find homes priced below market
Get full access with a FREE Account
Already a member?
For Sale
Off Market
Home type
Price / sqft
Year built
Home Details
Welcome home to this beautifully maintained 3 bedroom, 1 bathroom ranch! From the moment you step inside, you'll appreciate the exquisite original woodwork.. perfectly complemented by a completely re-sheetrocked interior. You'll be delighted by the bright and airy kitchen that was nicely remodeled..accented by subway tile backsplash, tile flooring and stainless steel appliances. Just beyond the kitchen, you'll find a convenient first floor laundry room and a dining room featuring a charming built-in bench, perfect for everyday meals or entertaining. Gleaming hardwood flooring flows throughout the dining room, spacious living room, and all three bedrooms. The inviting living room features a cozy corner fireplace.. ideal for those chilly winter evenings. This amazing home also features a beautifully updated full bathroom, walk-up attic providing additional space for storage, detached one-car garage, updated windows, updated electrical, roof approx. 14 years old, and hot water heater just 1 year old. Enjoy the best of outdoor living from the expansive rear deck overlooking a level, private yard, or retreat to the inviting front porch, where beautiful park views and picturesque stone walls provide a peaceful backdrop for your morning coffee or evening retreat. Whether you're just starting out or looking to downsize, this move-in ready home is ready to welcome its next owners!!
Interior Details
965
3
1
Has Heating:
Yes
Heating Type:
Forced Air With Air Conditioning
Has Cooling:
No
Cooling Type:
N/A
Has Fuel:
Yes
Fuel Type:
Oil
Has Basement:
No
Basement Type:
Full
Has Flooring:
No
Flooring Type:
N/A
Has Fireplace:
Yes
Fireplace Type:
N/A
Property Details
12197
No
No
Type:
N/A
Location:
N/A
Status:
N/A
Number of Spaces:
N/A
N/A
N/A
N/A
N/A
N/A
N/A
N/A
Construction Details
Bungalow
Wood Siding
N/A
Gable
Asphalt
Tax History
Year
Amount
Land
Improvement
Percent Change
Assessment
2020
$3,140
$32,970
$56,910
--%
$89,880
2019
$3,037
$32,970
$53,970
--%
$86,940
2018
$2,979
$32,970
$53,970
--%
$86,940
2017
$2,950
$32,970
$53,970
--%
$86,940
2016
$2,913
$32,970
$53,970
--%
$86,940
2014
$3,175
$32,970
$63,140
--%
$96,110
2011
$3,177
$32,970
$63,140
--%
$96,110

Average Home Price in 06076





