Member Features
Find Real Estate Bargain!
Full foreclosure details
Home value, equity and ownership info
Find homes priced below market
Get full access with a FREE Account
Already a member?
$439,900
Listing Price3beds
2baths
1,850sqft
26,572sqft lot
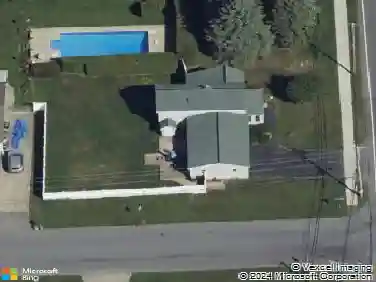
4328 Buckingham Dr, Schenectady, NY 12304
Member Features
Find Real Estate Bargain!
Full foreclosure details
Home value, equity and ownership info
Find homes priced below market
Get full access with a FREE Account
Already a member?
For Sale
Home type
Price / sqft
Year built
Home Details
* OPEN HOUSE CANCELLED * Welcome to 4328 Buckingham Drive, a beautifully maintained 3-bedroom, 2-bath Colonial located in the Town of Niskayuna within the South Colonie School District. 1,850 square feet of thoughtfully updated living space, this home showcases quality craftsmanship and custom details throughout. The formal living room features hardwood flooring, while stylish pocket and barn doors provide flexibility ideal for a home office or additional living space. The dining room flows seamlessly into the fully applianced kitchen, which boasts upgraded cabinetry and solid surface countertops. Convenience is key with a first-floor full bathroom and a laundry room. Just step down into the inviting family room offering a cozy atmosphere centered around a gas fireplace. Upstairs, you'll find a spacious primary suite, along with two additional bedrooms and a second full bathroom. Step outside to enjoy exceptional outdoor living, perfect for entertaining. Relax on the pool deck or unwind in the enclosed screened room overlooking the pool. Additional features include a newer roof (2025), gas hook ups for outdoor grill connected directly to the home's gas line, electricity in shed, and pre-installed gas lines for a pool heater and/or outdoor fire pit. Public water and sewer. **Hardwood floors under carpet in upstairs bedrooms.
Interior Details
1850
3
2
Has Heating:
Yes
Heating Type:
Central
Has Cooling:
Yes
Cooling Type:
Central
Has Fuel:
Yes
Fuel Type:
Gas
Has Basement:
No
Basement Type:
Partial
Has Flooring:
No
Flooring Type:
N/A
Has Fireplace:
Yes
Fireplace Type:
N/A
Property Details
26572
Yes
Yes
Type:
Garage, Attached
Location:
N/A
Status:
N/A
Number of Spaces:
1
No
Yes
No
No
No
No
No
Construction Details
Colonial
Aluminum/vinyl
N/A
N/A
N/A
Tax History
Year
Amount
Land
Improvement
Percent Change
Assessment
2020
$6,645
$51,600
$193,400
--%
$245,000
2020
$6,645
$51,600
$193,400
--%
$245,000
2018
$6,852
$51,600
$193,400
--%
$245,000
2017
$6,879
$51,600
$193,400
--%
$245,000
2016
$7,064
$51,600
$193,400
--%
$245,000
2015
$7,106
$51,600
$208,400
--%
$260,000
2013
$6,933
$51,600
$208,400
--%
$260,000
2011
$6,739
$51,600
$208,400
--%
$260,000

Average Home Price in 12304
Nearby Properties
Zip Code
Price
Bed
Bath
Sqft
Lot
Sold Date
$390,643
3 Beds
1.5 Baths
1,732 Sqft
14,810 Lot (sqft)
Sold 10/12/2026
$494,363
$494,363
3 Beds
2 Baths
1,637 Sqft
17,424 Lot (sqft)
Sold 07/15/2026
$450,000
$450,000
3 Beds
1.5 Baths
1,660 Sqft
10,890 Lot (sqft)
Sold 10/13/2026
$479,000
4 Beds
2 Baths
1,797 Sqft
14,810 Lot (sqft)
Sold 10/13/2026
$420,000
4 Beds
2 Baths
1,988 Sqft
20,473 Lot (sqft)
Sold 10/13/2026
$414,000
3 Beds
2 Baths
1,638 Sqft
13,939 Lot (sqft)
Sold 10/13/2026
$349,900
$349,900
4 Beds
2 Baths
1,899 Sqft
18,731 Lot (sqft)
Sold 10/13/2026
$221,500
3 Beds
2 Baths
1,784 Sqft
16,553 Lot (sqft)
Sold 10/05/2026
$451,821
4 Beds
2.5 Baths
2,000 Sqft
13,939 Lot (sqft)
Sold NaN/NaN/NaN