Member Features
Find Real Estate Bargain!
Full foreclosure details
Home value, equity and ownership info
Find homes priced below market
Get full access with a FREE Account
Already a member?
$275,000
Listing Price3beds
2baths
1,455sqft
6,566sqft lot
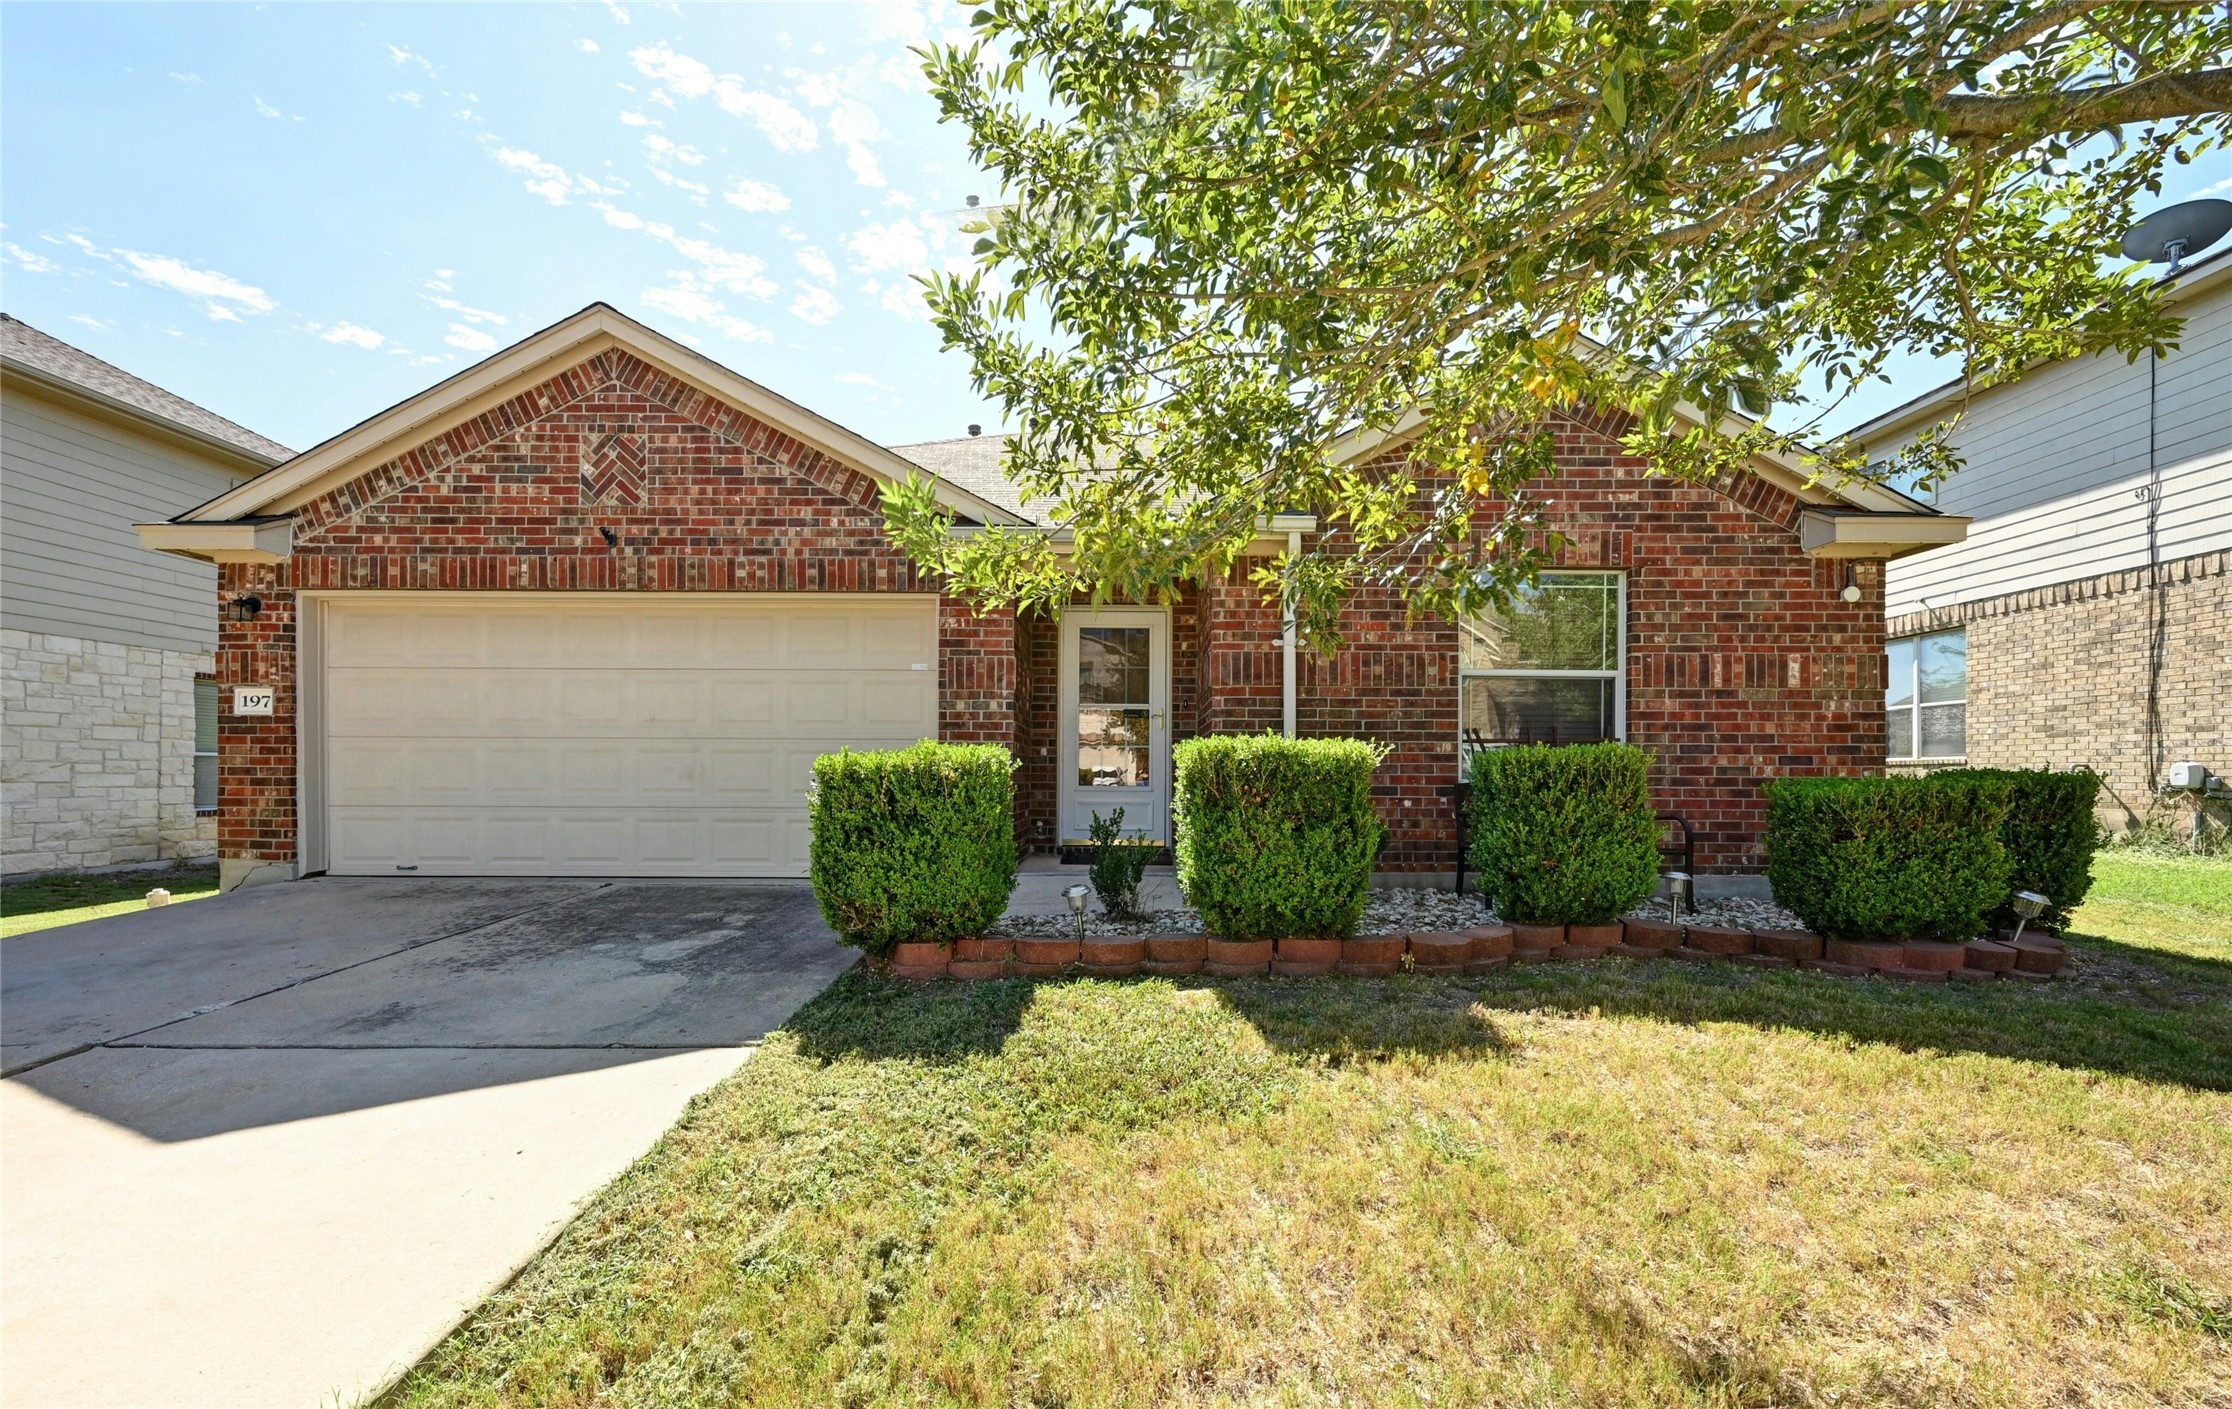
197 Buckingham Dr, Kyle, TX 78640
Member Features
Find Real Estate Bargain!
Full foreclosure details
Home value, equity and ownership info
Find homes priced below market
Get full access with a FREE Account
Already a member?
For Sale
Off Market
Home type
Price / sqft
Year built
Home Details
Absolutely adorable & affordable home nestled in the heart of Kyle w great upgrades! Amazing investment for owners or investors with a 5.1% investment cap rate even at the lowest rent price! This wonderful open floorplan features high coffered ceilings, beautiful wood metro floors & tile throughout (NO CARPET! YAY!), 2 inch wood blinds & window treatments, modern LED lighting & iron ceiling fans, industrial wood & metal shelving & lots of big picture windows that bring in tons of natural light making this a bright & happy home! The kitchen has a modern feel w open sightlines to the family room, granite counters w tile backsplash, tall wood cabinets w crown molding & matte black hardware, large kitchen island, deep farm sink w gooseneck faucet & stainless steel gas appliances! The oversized primary bedrm has a modern steel fan, bay window overlooking the back yard & WIC w adjustable shelving along w a spa like bath featuring sep tub & shower w 2 shower heads & double vanity w waterfall chrome faucets. The full light back door has built in blinds & leads to the a big Trex deck that overlooks the backyard & is the perfect place to entertain friends & family! The storage shed & SS fridge also convey! What a perfect location just blocks from the neighborhood pool & park & convenient to Seton Hospital, the new Tesla Giga Factory, Golf courses, shopping, Torchy's, Willies & tons of yummy restaurants! Ju
Interior Details
1455
3
2
Has Heating:
Yes
Heating Type:
Central
Has Cooling:
Yes
Cooling Type:
Central
Has Fuel:
No
Fuel Type:
N/A
Has Basement:
No
Basement Type:
N/A
Has Flooring:
No
Flooring Type:
N/A
Has Fireplace:
Yes
Fireplace Type:
N/A
Property Details
6566
No
No
Type:
Garage, Attached
Location:
N/A
Status:
N/A
Number of Spaces:
2
No
No
No
No
Yes
No
No
Construction Details
N/A
Brick
N/A
Gable/hip
Composition Shingle
Tax History
Year
Amount
Land
Improvement
Percent Change
Assessment
2020
$5,026
$28,000
$161,460
--%
$189,460
2019
$5,018
$28,000
$154,500
--%
$182,500
2018
$5,000
$18,000
$163,030
--%
$181,030
2017
$4,593
$0
$0
--%
$165,836
2016
$4,249
$15,000
$135,760
--%
$150,760
2014
$3,281
$15,000
$102,920
--%
$117,920
2013
$3,180
$15,000
$102,040
--%
$117,040
2012
$2,990
$0
$0
--%
$117,040

Average Home Price in 78640
Nearby Properties
Zip Code
Price
Bed
Bath
Sqft
Lot
Sold Date
$259,000
$259,000
3 Beds
2 Baths
1,464 Sqft
7,080 Lot (sqft)
Sold 10/05/2026
$284,400
$284,400
3 Beds
2 Baths
1,364 Sqft
6,629 Lot (sqft)
Sold 10/05/2026