
Member Features
Find Real Estate Bargain!
Full foreclosure details
Home value, equity and ownership info
Find homes priced below market
Get full access with a FREE Account
Already a member?
$398,000
Listing Price4beds
3baths
3,943sqft
37,897sqft lot
55081 Buckhorn Rd, Three Rivers, MI 49093
Member Features
Find Real Estate Bargain!
Full foreclosure details
Home value, equity and ownership info
Find homes priced below market
Get full access with a FREE Account
Already a member?
For Sale
Off Market
Home type
Price / sqft
Year built
Home Details
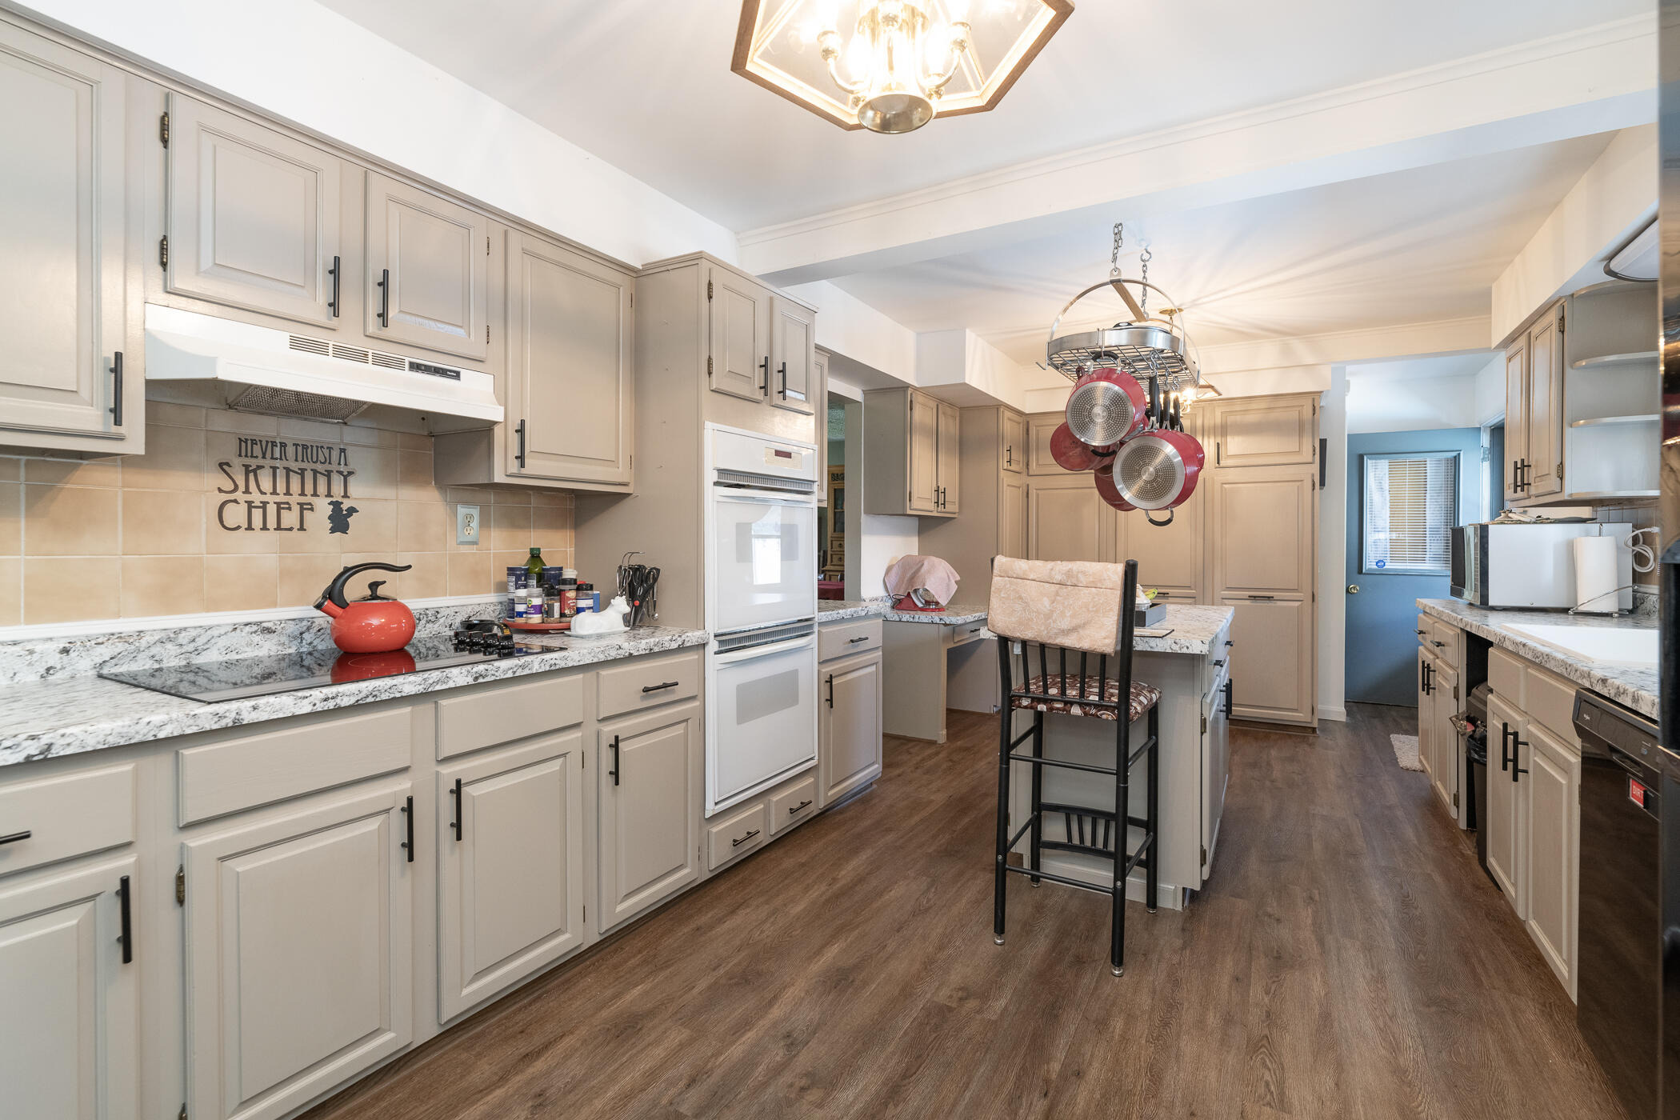
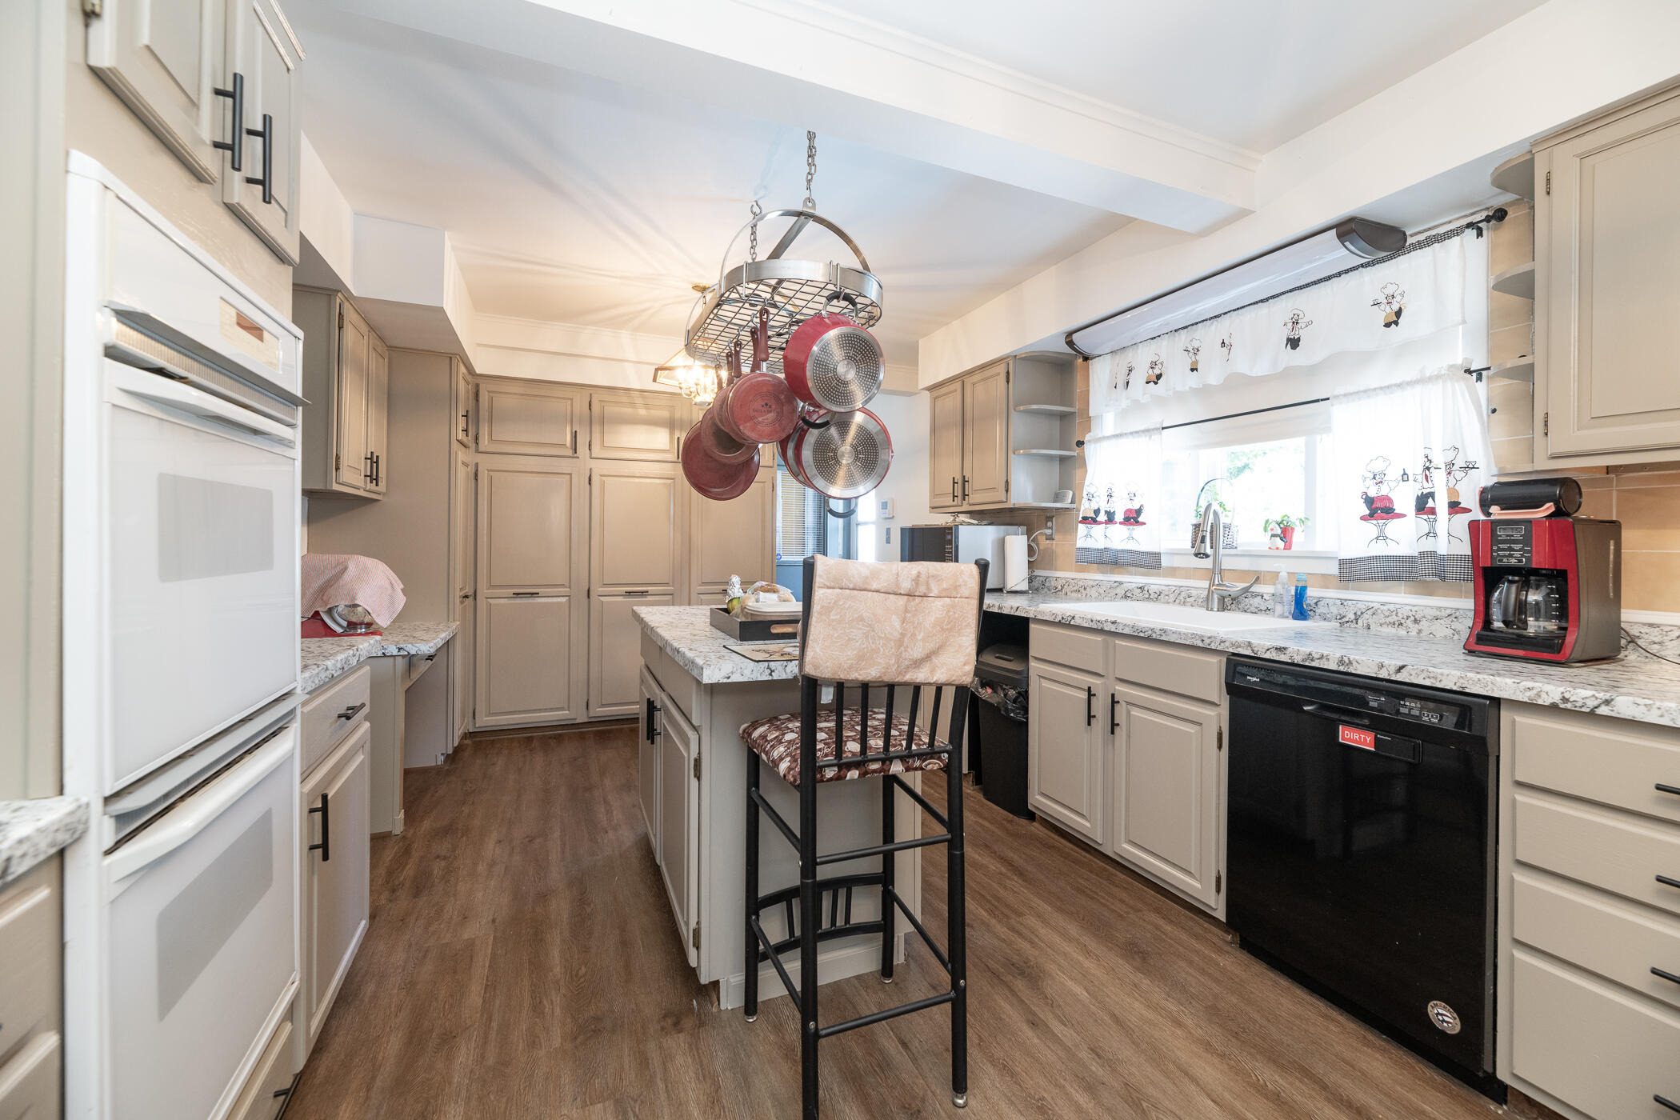
WELCOME HOME! NEW ROOF & GUTTERS JUST INSTALLED on the main portion of the home! Plus, additional updates to the primary bedroom & bathroom! This sprawling ranch, featuring approx 3943 total finished sqft (main & lower level), has a layout that is sure to please! This thoughtfully designed floor plan provides a balance of open gathering spaces and private retreats, making it ideal for everything from cozy dinners to large gatherings & entertaining! The beautifully updated kitchen offers an abundance of cabinet, counter & pantry space, with lovely views of the back patio and pool. Pool has a NEW PUMP! Just off the kitchen, you will fall in love with the extra spacious dining areas, living room & family room, which all flow seamlessly. With 4 terrific sized bedrooms, and 3 full bathrooms on the main level, this design ensures every member of the household has a space that suits their needs! The extra large primary en-suite has brand new carpet & the bathroom has been refreshed and updated! Offering great potential, the lower-level walkout provides an excellent opportunity to create additional living space tailored to fit your needs! The lower level currently features a few recreation areas, as well as the two (1 stall) garages and workshop style room in between. Enjoy the best of outdoor living with a spacious deck overlooking a sparkling pool, perfect for summer gatherings or quiet evenings in a peaceful setting! The fenced back yard offers great space for play or for pets to
Interior Details
3943
4
3
Has Heating:
Yes
Heating Type:
Forced Air With Air Conditioning
Has Cooling:
No
Cooling Type:
N/A
Has Fuel:
No
Fuel Type:
N/A
Has Basement:
No
Basement Type:
Basement (unspecified)
Has Flooring:
No
Flooring Type:
N/A
Has Fireplace:
Yes
Fireplace Type:
N/A
Property Details
37897
No
No
Type:
N/A
Location:
N/A
Status:
N/A
Number of Spaces:
N/A
N/A
N/A
N/A
N/A
N/A
N/A
N/A
Construction Details
Ranch
N/A
N/A
N/A
N/A
Tax History
Year
Amount
Land
Improvement
Percent Change
Assessment
2019
$-1
$6,800
$104,600
--%
$111,400
2018
$-1
$6,800
$89,200
--%
$96,000
-1
$-1
$6,800
$77,800
--%
$84,600
-1
$-1
$82,700
$0
--%
$82,700
-1
$-1
$86,800
$0
--%
$86,800

Average Home Price in 49093





