Member Features
Find Real Estate Bargain!
Full foreclosure details
Home value, equity and ownership info
Find homes priced below market
Get full access with a FREE Account
Already a member?
$350,000
Listing Price3beds
3baths
2,210sqft
12,197sqft lot
7031 Buckhorn Dr, Columbus, GA 31904
Member Features
Find Real Estate Bargain!
Full foreclosure details
Home value, equity and ownership info
Find homes priced below market
Get full access with a FREE Account
Already a member?
For Sale
Off Market
Home type
Price / sqft
Year built
Home Details
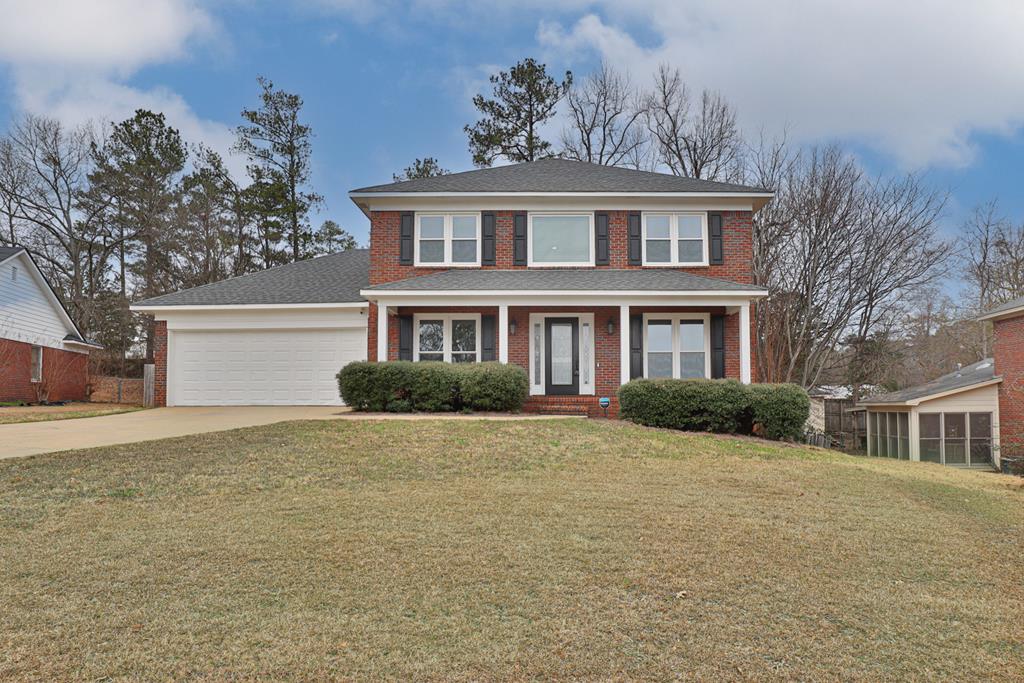
brand new Energy Star windows, offering both aesthetic appeal and energy efficiency. The exterior has been revitalized with new siding and a fresh coat of paint, elevating its curb appeal and ensuring long-lasting durability. Enjoy the luxury of a new water heater, Brand new blinds adorn the windows, offering privacy and sunlight control with a touch of elegance. Cozy up by the fireplace on chilly evenings, now equipped with new logs for added warmth and ambiance. The heart of the home, the kitchen, has been fully modernized with new appliances including a dishwasher and fridge, making meal preparation a breeze. But the upgrades don't stop there. Rest easy knowing that a new roof and HVAC system have been installed, offering peace of mind and efficiency for years to come. Take control of your comfort with smart thermostats, allowing you to adjust the temperature with ease and maximize energy savings.
Interior Details
2210
3
3
Has Heating:
Yes
Heating Type:
Forced Air With Air Conditioning
Has Cooling:
Yes
Cooling Type:
N/A
Has Fuel:
Yes
Fuel Type:
Gas
Has Basement:
No
Basement Type:
N/A
Has Flooring:
No
Flooring Type:
Carpet
Has Fireplace:
Yes
Fireplace Type:
N/A
Property Details
12197
No
No
Type:
N/A
Location:
N/A
Status:
N/A
Number of Spaces:
N/A
No
No
No
No
Yes
No
No
Construction Details
French
Brick
N/A
Hip
Asphalt
Tax History
Year
Amount
Land
Improvement
Percent Change
Assessment
2020
$3,219
$11,440
$67,392
--%
$78,832
2019
$3,229
$11,440
$67,392
--%
$78,832
2017
$3,240
$11,440
$67,392
--%
$78,832
2017
$3,240
$11,440
$67,392
--%
$78,832
2016
$3,414
$8,941
$73,835
--%
$82,776
2013
$3,426
$8,941
$73,835
--%
$82,776
2012
$3,431
$8,941
$73,835
--%
$82,776

Average Home Price in 31904
Nearby Properties
Zip Code
Price
Bed
Bath
Sqft
Lot
Sold Date
$220,910
$220,910
3 Beds
3 Baths
1,975 Sqft
14,810 Lot (sqft)
Sold 09/01/2026
$312,486
3 Beds
2 Baths
1,984 Sqft
13,939 Lot (sqft)
Sold 07/01/2026
$355,163
$355,163
4 Beds
2 Baths
2,390 Sqft
28,314 Lot (sqft)
Sold 06/15/2026
$275,000
$275,000
4 Beds
3 Baths
2,174 Sqft
12,632 Lot (sqft)
Sold 10/05/2026
$265,000
$265,000
5 Beds
3 Baths
1,977 Sqft
13,504 Lot (sqft)
Sold 09/29/2026
$289,857
3 Beds
2 Baths
2,210 Sqft
12,197 Lot (sqft)
Sold 10/05/2026
$289,900
$289,900
4 Beds
2 Baths
1,946 Sqft
10,890 Lot (sqft)
Sold 09/29/2026
$328,048
$328,048
3 Beds
2.5 Baths
1,971 Sqft
13,068 Lot (sqft)
Sold 10/06/2026
$335,000
4 Beds
2.5 Baths
2,341 Sqft
16,335 Lot (sqft)
Sold 09/29/2026