
Member Features
Find Real Estate Bargain!
Full foreclosure details
Home value, equity and ownership info
Find homes priced below market
Get full access with a FREE Account
Already a member?
$775,000
Listing Price4beds
5baths
3,092sqft
14,418sqft lot
14165 Buckeye Dr, Shelby Township, MI 48315
Member Features
Find Real Estate Bargain!
Full foreclosure details
Home value, equity and ownership info
Find homes priced below market
Get full access with a FREE Account
Already a member?
For Sale
Off Market
Home type
Price / sqft
Year built
Home Details
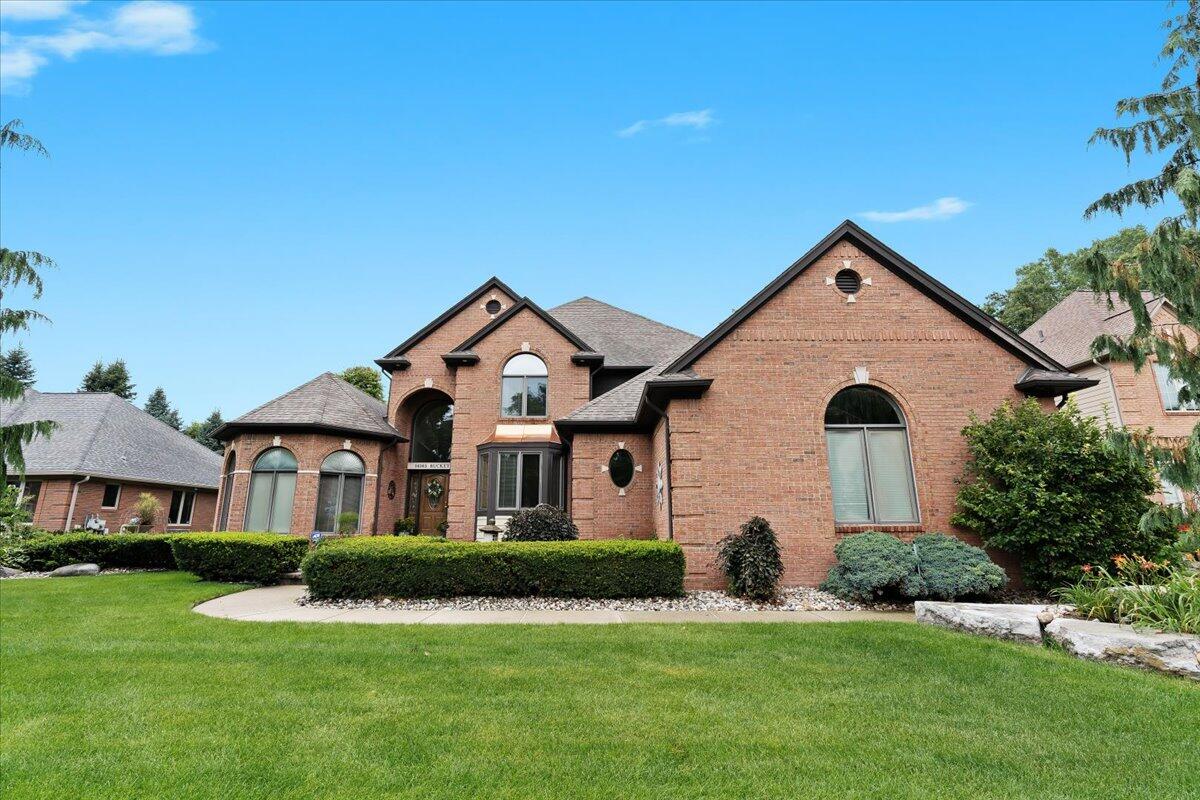
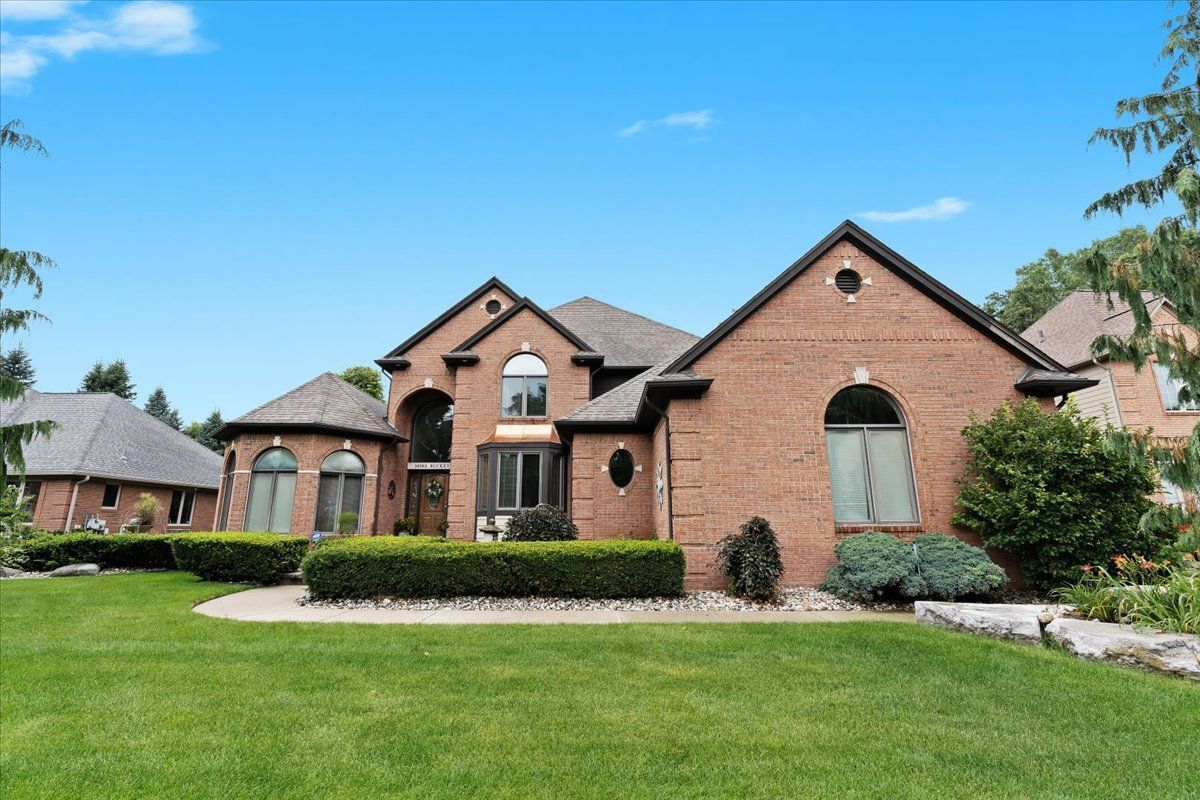
Welcome to this stunning 4 bedroom, 4.1 bath home in the heart of Shelby Township! As you enter, you're greeted by an abundance of natural light that fills the home. The library features a built-in bookshelves. The formal dining room flows seamlessly into the kitchen through a butler's pantry. The spacious living room boasts a cozy gas fireplace and floor-to-ceiling windows overlooking the beautifully landscaped backyard. The kitchen is a chef's dream, complete with a separate wet bar, wine refrigerator, ample storage, and access to the private backyard. Here, you can enjoy views of your own koi pond with a waterfall, multiple seating areas, and mature trees providing privacy. Inside, the gourmet kitchen features Lafata solid cherry cabinets with roll-out shelves, black absolute granite
Interior Details
3092
4
5
Has Heating:
Yes
Heating Type:
Forced Air With Air Conditioning
Has Cooling:
Yes
Cooling Type:
N/A
Has Fuel:
No
Fuel Type:
N/A
Has Basement:
No
Basement Type:
Basement (unspecified)
Has Flooring:
No
Flooring Type:
N/A
Has Fireplace:
Yes
Fireplace Type:
N/A
Property Details
14418
No
No
Type:
Garage, Attached
Location:
N/A
Status:
N/A
Number of Spaces:
4
No
No
No
No
Yes
No
No
Construction Details
Split Level
N/A
N/A
N/A
N/A
Tax History
Year
Amount
Land
Improvement
Percent Change
Assessment
2019
$5,509
$0
$0
--%
$249,700
2019
$5,509
$0
$0
--%
$232,800
2018
$5,443
$0
$0
--%
$212,300
2017
$5,344
$0
$0
--%
$213,150
2016
$5,306
$0
$0
--%
$211,000
2014
$5,229
$0
$0
--%
$185,650
2013
$5,077
$0
$0
--%
$176,750
2012
$4,965
$0
$0
--%
$171,630

Average Home Price in 48315
Nearby Properties
Zip Code
Price
Bed
Bath
Sqft
Lot
Sold Date
$617,114
4 Beds
2.5 Baths
2,909 Sqft
11,805 Lot (sqft)
Sold 09/23/2026
$765,248
4 Beds
3.5 Baths
3,292 Sqft
14,418 Lot (sqft)
Sold 07/07/2026
$645,141
4 Beds
2.5 Baths
2,765 Sqft
14,418 Lot (sqft)
Sold 06/12/2026
$561,251
4 Beds
5 Baths
3,320 Sqft
14,331 Lot (sqft)
Sold 05/14/2026
$1,001,330
$1,001,330
3 Beds
3.5 Baths
2,842 Sqft
18,600 Lot (sqft)
Sold 05/08/2026
$626,728
4 Beds
2.5 Baths
2,700 Sqft
11,718 Lot (sqft)
Sold 10/05/2026
$749,999
4 Beds
3 Baths
2,983 Sqft
14,680 Lot (sqft)
Sold 09/29/2026
$599,900
4 Beds
4 Baths
3,235 Sqft
19,036 Lot (sqft)
Sold 09/29/2026
$799,900
4 Beds
2.5 Baths
3,262 Sqft
20,647 Lot (sqft)
Sold 10/05/2026




