

Member Features
Find Real Estate Bargain!
Full foreclosure details
Home value, equity and ownership info
Find homes priced below market
Get full access with a FREE Account
Already a member?
$441,235
Listing Price3beds
2baths
1,963sqft
2,178sqft lot
264 Buckeye Cir, LA Plata, MD 20646
Member Features
Find Real Estate Bargain!
Full foreclosure details
Home value, equity and ownership info
Find homes priced below market
Get full access with a FREE Account
Already a member?
For Sale
Off Market
Home type
Price / sqft
Year built
Home Details
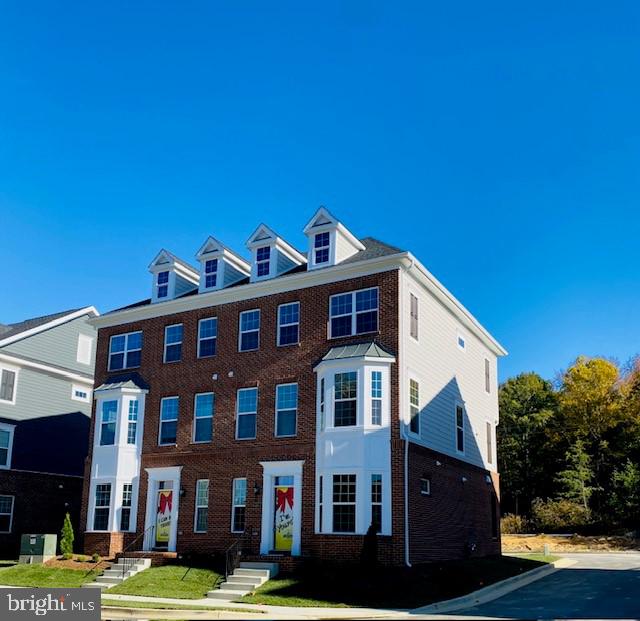
IMMEDIATE DELIVERY!! Get excited to come home to your beautifully designed Savannah Twin Townhome! Our Savannah Twin Townhomes are END unit homes. This home showcases a stately full brick exterior with a double bay window on 2 floors, 3 bedrooms, 2 full baths/ 2 powder rooms, 2 car garage, deck with privacy divider, Designer Aristokraft Stone Gray Cabinets, Oversized Island featuring upgraded Peppercorn White Quartz granite to compliment the cabinet & Upgraded luxury vinyl floor selections throughout the home including rec room, main kitchen level and hallway landing on bedroom level. Get cozy next to your electric fireplace w/mantel in your spacious Great Room. The main bathroom has upgraded tile and listello, this home has a Finished Recreation Room, Spacious Open Concept Floorplan. The Villages of Steeple Chase is an amenity rich community including ready to use Swimming Pool, Community Clubhouse with Fitness Center, Playgrounds, Fountains, and Scenic Trails. Carefree Maintenance community which offers lawn mowing, snow removal of lead walks, leaf cleanup and more included in HOA. Photo Likeness.
Interior Details
1963
3
2
Has Heating:
Yes
Heating Type:
Yes
Has Cooling:
Yes
Cooling Type:
Central
Has Fuel:
No
Fuel Type:
N/A
Has Basement:
No
Basement Type:
No Basement
Has Flooring:
No
Flooring Type:
N/A
Has Fireplace:
Yes
Fireplace Type:
N/A
Property Details
2178
No
No
Type:
Garage, Attached
Location:
N/A
Status:
N/A
Number of Spaces:
2
N/A
N/A
N/A
N/A
N/A
N/A
N/A
Construction Details
Townhouse
Siding (not Specified)
N/A
N/A
Composition Shingle
Tax History
Year
Amount
Land
Improvement
Percent Change
Assessment

Average Home Price in 20646
Nearby Properties
Zip Code
Price
Bed
Bath
Sqft
Lot
Sold Date
$367,850
$367,850
-- Beds
2.5 Baths
1,716 Sqft
1,210 Lot (sqft)
Sold 06/09/2026
$438,425
$438,425
3 Beds
4 Baths
1,998 Sqft
2,222 Lot (sqft)
Sold 09/29/2026
$444,110
$444,110
3 Beds
4 Baths
1,980 Sqft
1,960 Lot (sqft)
Sold 09/29/2026
$440,115
$440,115
3 Beds
4 Baths
1,998 Sqft
2,222 Lot (sqft)
Sold 09/29/2026
$442,895
$442,895
3 Beds
4 Baths
1,910 Sqft
2,047 Lot (sqft)
Sold 09/29/2026
$447,255
$447,255
3 Beds
4 Baths
1,910 Sqft
2,047 Lot (sqft)
Sold 09/29/2026
$439,885
$439,885
3 Beds
4 Baths
1,910 Sqft
2,352 Lot (sqft)
Sold 09/29/2026
$399,000
$399,000
3 Beds
4 Baths
2,064 Sqft
1,220 Lot (sqft)
Sold 09/29/2026
$439,900
$439,900
-- Beds
3 Baths
2,046 Sqft
1,917 Lot (sqft)
Sold 10/05/2026





