Member Features
Find Real Estate Bargain!
Full foreclosure details
Home value, equity and ownership info
Find homes priced below market
Get full access with a FREE Account
Already a member?
$1,119,990
Listing Price5beds
1baths
3,409sqft
6,690sqft lot
3631 N Buchanan Ct, Aurora, CO 80019
Member Features
Find Real Estate Bargain!
Full foreclosure details
Home value, equity and ownership info
Find homes priced below market
Get full access with a FREE Account
Already a member?
For Sale
Off Market
Home type
Price / sqft
Year built
Home Details
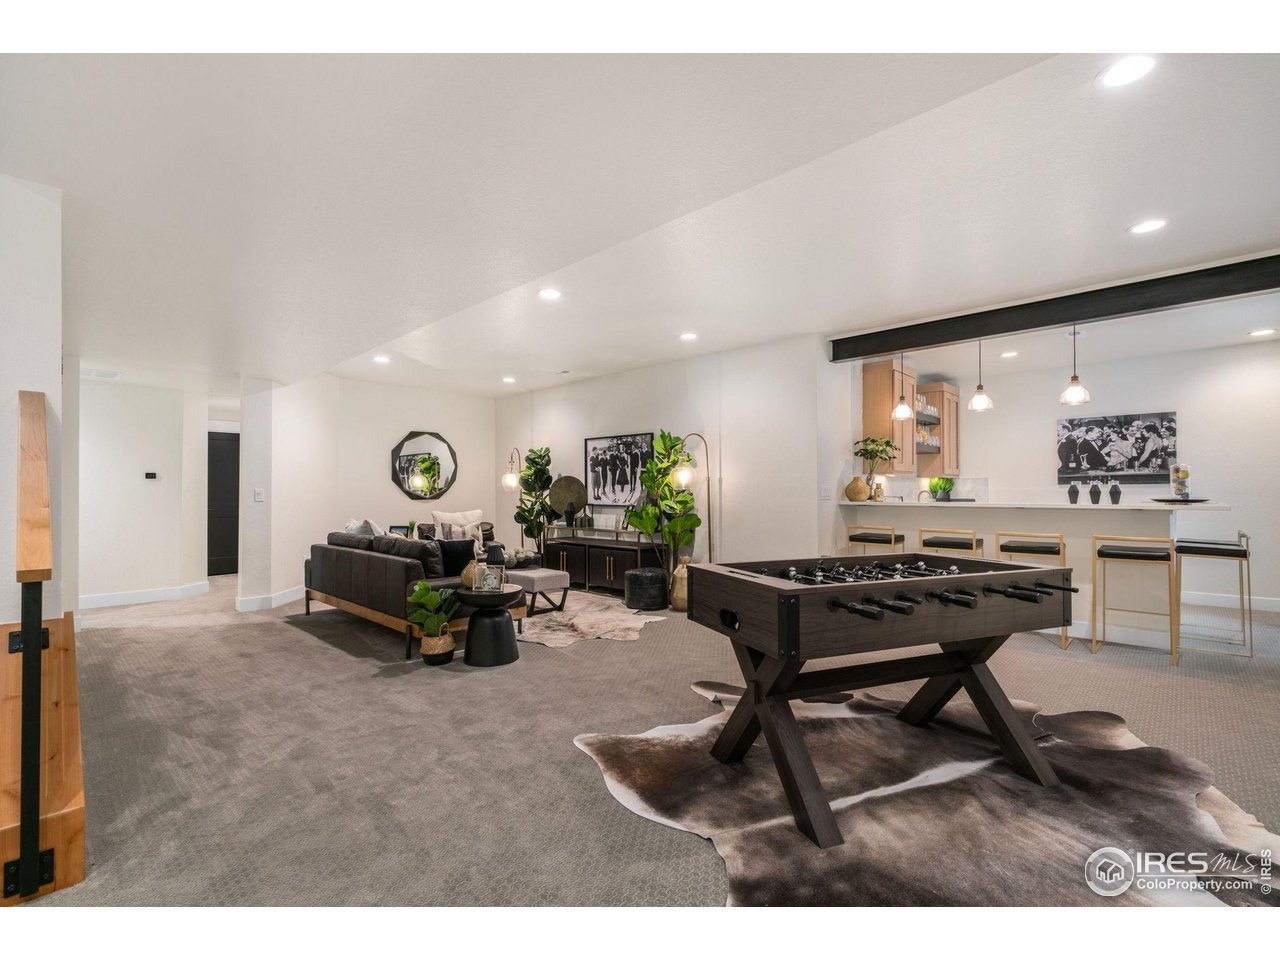
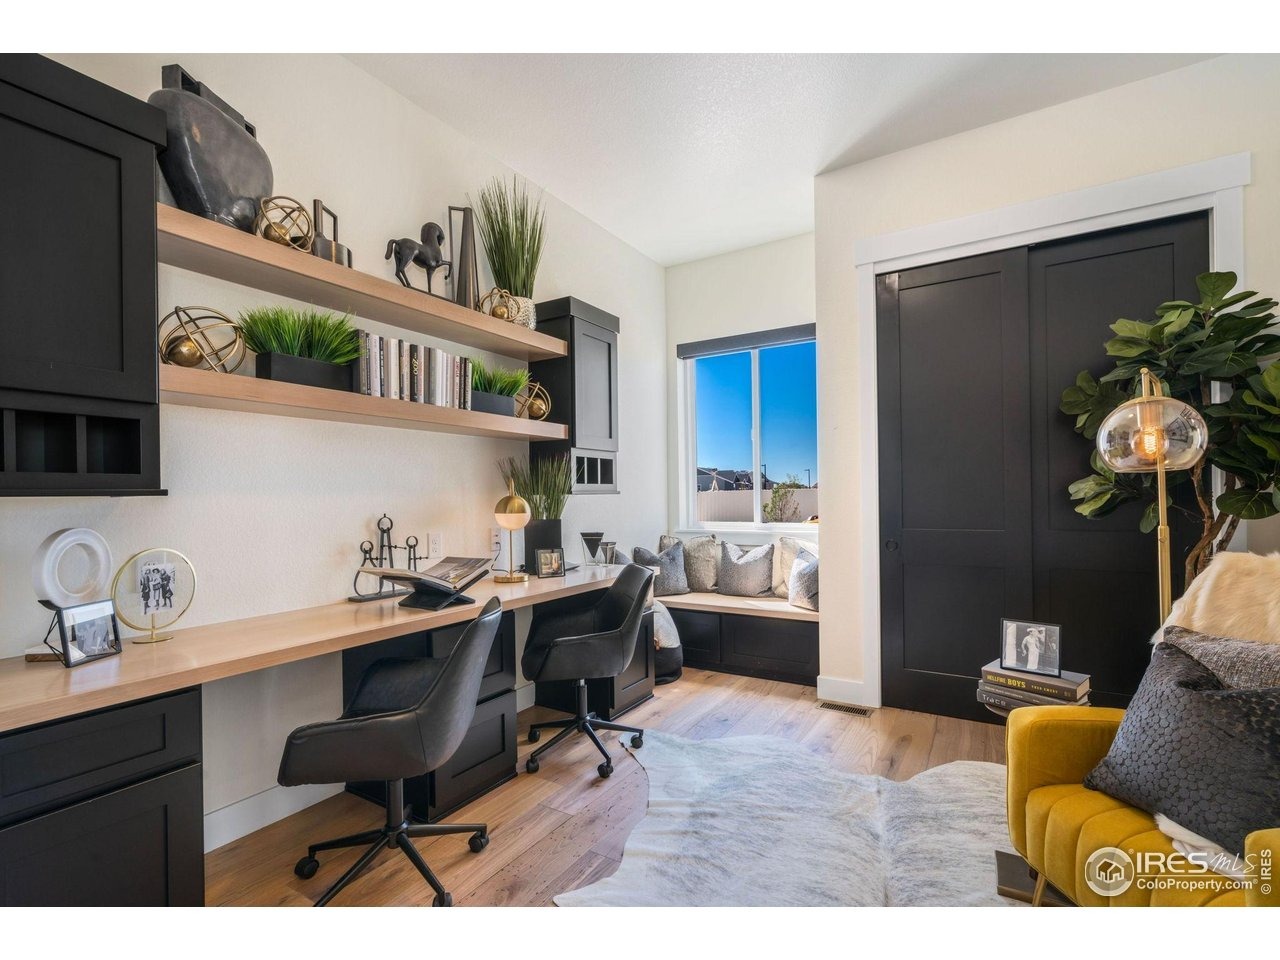
Take advantage of a $15,000 Builder Incentive on this Now Available - Former Model Home!The Sophia by Bridgewater Homes - a beautifully crafted former model home showcasing exceptional design and high-end finishes throughout. This stunning ranch-style residence offers 5 bedrooms (with Bedroom 3 thoughtfully designed as a home office), 3 bathrooms, and a full finished basement complete with a stylish wet bar - perfect for entertaining.Built with superior quality and energy efficiency in mind, this home features 2"x6" exterior walls, engineered hardwood floors, and an open-concept layout that seamlessly blends elegance and functionality. The gourmet kitchen is a chef's dream with slab quartz countertops, custom Tharp cabinetry, a gas range, double ovens, stainless steel appliances, and a spacious pantry.Relax in the expanded primary suite, complete with a cozy bay window, luxurious 4-piece bath, and a large walk-in closet. The heart of the home centers around a sleek linear gas fireplace, creating an inviting space for everyday living or hosting guests.Step outside to your professionally landscaped front and back yards, featuring an 11'x18' covered patio, outdoor fireplace, and an oversized 3-car garage for all your storage needs.Don't miss your chance to own this former model - where comfort, craftsmanship, and curb appeal come together flawlessly.
Interior Details
3409
5
1
Has Heating:
Yes
Heating Type:
Forced Air With Air Conditioning
Has Cooling:
Yes
Cooling Type:
Central
Has Fuel:
No
Fuel Type:
N/A
Has Basement:
No
Basement Type:
Partial
Has Flooring:
No
Flooring Type:
N/A
Has Fireplace:
Yes
Fireplace Type:
N/A
Property Details
6690
No
No
Type:
Garage, Attached
Location:
N/A
Status:
N/A
Number of Spaces:
0
No
No
No
No
No
No
No
Construction Details
Ranch
Combination
N/A
Gable/hip
Composition Shingle
Tax History
Year
Amount
Land
Improvement
Percent Change
Assessment

Average Home Price in 80019
Nearby Properties
Zip Code
Price
Bed
Bath
Sqft
Lot
Sold Date
$743,990
$743,990
4 Beds
4 Baths
3,535 Sqft
5,815 Lot (sqft)
Sold 10/13/2026
$693,990
$693,990
4 Beds
4 Baths
3,014 Sqft
5,092 Lot (sqft)
Sold 10/13/2026
$713,540
$713,540
4 Beds
3.5 Baths
3,153 Sqft
6,549 Lot (sqft)
Sold 07/10/2025
$834,950
$834,950
5 Beds
4 Baths
3,666 Sqft
7,752 Lot (sqft)
Sold 10/18/2026
$649,000
$649,000
5 Beds
3 Baths
3,208 Sqft
6,095 Lot (sqft)
Sold 03/13/2026
$696,395
$696,395
5 Beds
3.5 Baths
3,558 Sqft
6,095 Lot (sqft)
Sold 10/13/2026
$649,000
$649,000
5 Beds
3 Baths
3,185 Sqft
6,030 Lot (sqft)
Sold 06/13/2026
$1,145,499
$1,145,499
5 Beds
4 Baths
3,312 Sqft
8,400 Lot (sqft)
Sold 10/17/2026
$729,900
$729,900
5 Beds
3.5 Baths
3,208 Sqft
5,788 Lot (sqft)
Sold 10/13/2026