Member Features
Find Real Estate Bargain!
Full foreclosure details
Home value, equity and ownership info
Find homes priced below market
Get full access with a FREE Account
Already a member?
$451,765
Listing Price3beds
2baths
1,766sqft
11,326sqft lot
6815 Bryant Rd, Cocoa, FL 32927
Member Features
Find Real Estate Bargain!
Full foreclosure details
Home value, equity and ownership info
Find homes priced below market
Get full access with a FREE Account
Already a member?
For Sale
Home type
Price / sqft
Year built
Home Details
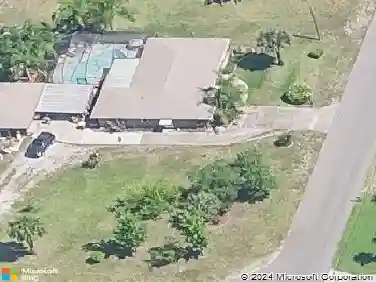
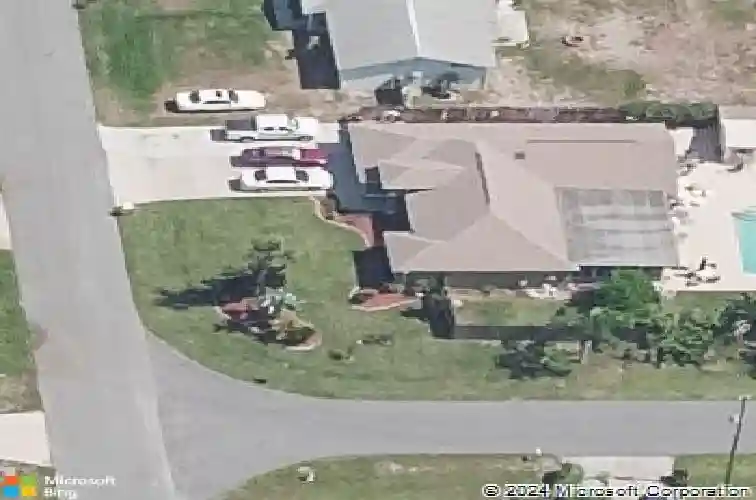
Turnkey pool home on a corner lot with major upgrades. This beautifully updated 3-bedroom, 2-bath home with a 2-car garage features a split floor plan, formal living and dining rooms, vinyl and tile throughout. The kitchen offers granite countertops, breakfast bar, soft-close cabinets, and ample storage. The primary suite includes a walk-in closet, double sink vanity, garden tub, and separate shower. Enjoy year-round Florida living in the enclosed 464 sq ft porch with windows overlooking the pool deck. The backyard is perfect for entertaining with a saltwater pool and waterfall. Additional highlights include a powered shed and extended driveway for boat or RV parking. Upgrades include new interior & exterior paint (2025), new tile & vinyl floors (2025), new hot water heater (2025), AC (2021) with new coil & copper lines (2025), architectural roof (2021), whole-house re-pipe (2022, lifetime warranty), child-proof outlets throughout and more. Schedule your showing today.
Interior Details
1766
3
2
Has Heating:
Yes
Heating Type:
Central
Has Cooling:
Yes
Cooling Type:
Central
Has Fuel:
No
Fuel Type:
N/A
Has Basement:
No
Basement Type:
N/A
Has Flooring:
No
Flooring Type:
N/A
Has Fireplace:
Yes
Fireplace Type:
N/A
Property Details
11326
No
No
Type:
Garage, Attached
Location:
N/A
Status:
N/A
Number of Spaces:
2
No
No
No
No
Yes
No
No
Construction Details
N/A
Stucco
N/A
Gable/hip
Asphalt
Tax History
Year
Amount
Land
Improvement
Percent Change
Assessment
2020
$1,424
$0
$0
--%
$105,490
2019
$1,361
$0
$0
--%
$103,120
2018
$1,355
$0
$0
--%
$101,200
2017
$1,352
$0
$0
--%
$99,120
2016
$1,357
$0
$0
--%
$97,090
2014
$1,378
$0
$0
--%
$95,660
2013
$1,386
$0
$0
--%
$94,250
2012
$988
$0
$0
--%
$92,680

Average Home Price in 32927
Nearby Properties
Zip Code
Price
Bed
Bath
Sqft
Lot
Sold Date
$332,488
$332,488
3 Beds
2 Baths
1,610 Sqft
10,019 Lot (sqft)
Sold 10/28/2026
$377,169
$377,169
3 Beds
2 Baths
1,812 Sqft
10,890 Lot (sqft)
Sold 10/09/2026
$412,708
$412,708
3 Beds
2 Baths
1,835 Sqft
12,632 Lot (sqft)
Sold 09/30/2026
$353,925
$353,925
3 Beds
2 Baths
1,700 Sqft
10,019 Lot (sqft)
Sold 07/01/2026
$244,455
$244,455
3 Beds
2 Baths
1,570 Sqft
10,454 Lot (sqft)
Sold 06/29/2026
$351,105
$351,105
3 Beds
2 Baths
1,716 Sqft
10,019 Lot (sqft)
Sold 06/03/2026
$490,900
$490,900
3 Beds
2 Baths
1,740 Sqft
10,019 Lot (sqft)
Sold 10/26/2026
$427,113
$427,113
3 Beds
2 Baths
1,532 Sqft
10,019 Lot (sqft)
Sold 10/27/2026
$370,000
$370,000
4 Beds
2 Baths
1,637 Sqft
20,909 Lot (sqft)
Sold 10/26/2026