Member Features
Find Real Estate Bargain!
Full foreclosure details
Home value, equity and ownership info
Find homes priced below market
Get full access with a FREE Account
Already a member?
$335,537
Listing Price3beds
3baths
2,104sqft
2,251sqft lot
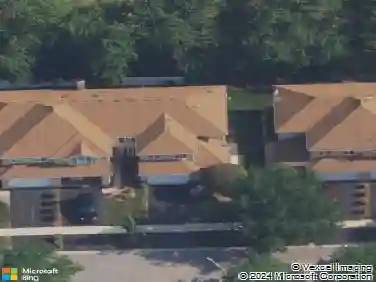
8111 Brushwood Ln, Tinley Park, IL 60487
Member Features
Find Real Estate Bargain!
Full foreclosure details
Home value, equity and ownership info
Find homes priced below market
Get full access with a FREE Account
Already a member?
For Sale
Home type
Price / sqft
Year built
Home Details
2-Story, End-Unit townhome in Brookside Glen backing to the walking/bike path. Filled with natural light and nicely upgraded with hardwood flooring throughout the entire main level. Enjoy the wide open floor plan from the the eat-in kitchen featuring granite c-tops, stainless appliances and a pantry overlooking the formal dining area expanding to the spacious family room with a brick fireplace and patio doors leading to the outdoor deck. 3 good size bedrooms upstairs including the oversized master suite complete with its own bathroom featuring dual sinks and a separate shower and tub along with a large walk in closet. The finished basement provides even more living space; great for hanging out or entertaining plus a large dedicated storage area. Enjoy the outdoor space while relaxing on the deck overlooking the walking path. Extra parking next to the unit is a huge plus as well. Come take a look today!
Interior Details
2104
3
3
Has Heating:
Yes
Heating Type:
Central
Has Cooling:
Yes
Cooling Type:
N/A
Has Fuel:
No
Fuel Type:
N/A
Has Basement:
No
Basement Type:
Full
Has Flooring:
No
Flooring Type:
N/A
Has Fireplace:
Yes
Fireplace Type:
N/A
Property Details
2251
No
No
Type:
Garage, Attached
Location:
N/A
Status:
N/A
Number of Spaces:
2
N/A
N/A
N/A
N/A
N/A
N/A
N/A
Construction Details
Townhouse
Brick
N/A
Gable/hip
Composition Shingle
Tax History
Year
Amount
Land
Improvement
Percent Change
Assessment
2019
$6,839
$562
$77,986
--%
$78,548
2018
$6,432
$546
$76,073
--%
$76,619
2017
$6,411
$533
$74,297
--%
$74,830
2016
$6,312
$515
$71,750
--%
$72,265
2015
$6,045
$497
$69,223
--%
$69,720
2013
$6,104
$1,986
$71,017
--%
$73,003
2012
$6,226
$2,993
$74,211
--%
$77,204
2011
$5,842
$5,168
$74,692
--%
$79,860

Average Home Price in 60487
Nearby Properties
Zip Code
Price
Bed
Bath
Sqft
Lot
Sold Date
$349,518
2 Beds
3 Baths
2,005 Sqft
2,350 Lot (sqft)
Sold 10/28/2026
$359,238
2 Beds
3.5 Baths
1,977 Sqft
2,703 Lot (sqft)
Sold 09/11/2026
$369,820
2 Beds
3 Baths
1,994 Sqft
2,675 Lot (sqft)
Sold 09/10/2026
$355,253
2 Beds
3 Baths
2,005 Sqft
2,179 Lot (sqft)
Sold 07/18/2026
$367,058
2 Beds
3 Baths
2,104 Sqft
1,939 Lot (sqft)
Sold 07/10/2026
$346,145
2 Beds
3 Baths
1,994 Sqft
2,639 Lot (sqft)
Sold 06/22/2026
$347,692
2 Beds
3 Baths
1,994 Sqft
2,634 Lot (sqft)
Sold 06/04/2026
$340,000
2 Beds
3 Baths
1,994 Sqft
2,665 Lot (sqft)
Sold 10/26/2026
$358,880
4 Beds
2.5 Baths
2,104 Sqft
1,992 Lot (sqft)
Sold 10/26/2026