Member Features
Find Real Estate Bargain!
Full foreclosure details
Home value, equity and ownership info
Find homes priced below market
Get full access with a FREE Account
Already a member?
$231,672
Listing Price5beds
4baths
2,296sqft
--sqft lot
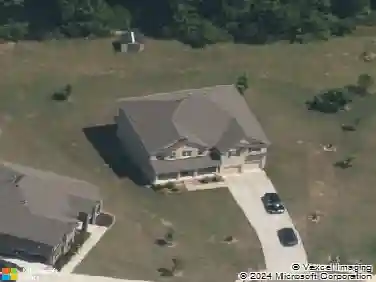
161 Brush Creek Ct, Stockbridge, GA 30281
Member Features
Find Real Estate Bargain!
Full foreclosure details
Home value, equity and ownership info
Find homes priced below market
Get full access with a FREE Account
Already a member?
For Sale
Off Market
Home type
Price / sqft
Year built
Home Details
Limited-Time $20,000 Builder Incentive Available on Select Homes. Brush Creek Commons sets a new standard for luxury townhome living in Stockbridge. These newly constructed townhomes combine elevated finishes, and custom design elements you wont find anywhere else in the area. Each residence spans three spacious levels with soaring 10-foot ceilings on the main floor and 9-foot ceilings upstairs and on the terrace level. The unfinished basements provide an opportunity for future customization. Thoughtfully designed chef's kitchen feature quartz countertops, 42-inch soft-close cabinetry with crown molding, under-cabinet lighting, and a premium Bosch appliance including a drawer-style microwave. Elevated finishes include 8-foot custom iron entry doors, plantation shutters, ambient cove lighting, wide-plank luxury vinyl flooring, linear fireplaces with TV-ready mantels. Spa-inspired baths offer a retreat-like experience with freestanding soaking tubs, frameless glass showers, and anti-fog LED mirrors. Future community amenities will include a private nature trail, clubhouse gym, playground, pavilion and grilling area. A gated entrance is planned for future development. Conveniently located near I-675 and I-75, enjoy easy access to the Stockbridge Amphitheater, local shopping and dining, and Piedmont Henry Hospital. A short drive to Hartsfield-Jackson International Airport and Downtown Atlanta makes commuting simple. Experience the ideal blend of luxury and convenience in this tho
Interior Details
2296
5
4
Has Heating:
Yes
Heating Type:
Central
Has Cooling:
Yes
Cooling Type:
Central
Has Fuel:
No
Fuel Type:
N/A
Has Basement:
No
Basement Type:
Unfinished
Has Flooring:
No
Flooring Type:
Vinyl/resilient
Has Fireplace:
Yes
Fireplace Type:
N/A
Property Details
N/A
No
No
Type:
N/A
Location:
N/A
Status:
N/A
Number of Spaces:
N/A
N/A
N/A
N/A
N/A
N/A
N/A
N/A
Construction Details
Townhouse
Brick
N/A
Gable
Asphalt
Tax History
Year
Amount
Land
Improvement
Percent Change
Assessment

Average Home Price in 30281