Member Features
Find Real Estate Bargain!
Full foreclosure details
Home value, equity and ownership info
Find homes priced below market
Get full access with a FREE Account
Already a member?
$305,433
Listing Price3beds
2baths
1,842sqft
5,981sqft lot
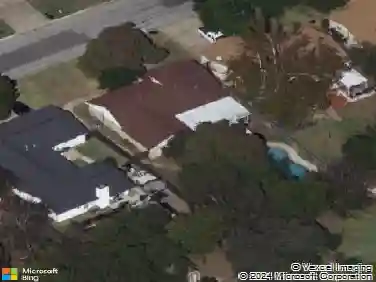
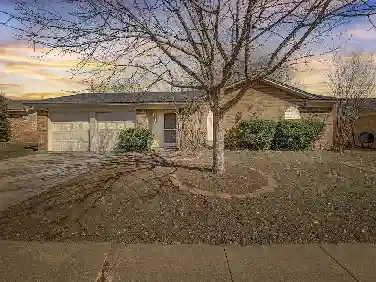
1216 Brownford Dr, Burleson, TX 76028
Member Features
Find Real Estate Bargain!
Full foreclosure details
Home value, equity and ownership info
Find homes priced below market
Get full access with a FREE Account
Already a member?
For Sale
Home type
Price / sqft
Year built
Home Details
Beautifully maintained 3-bedroom, 2-bathroom home with a 2-car garage in the desirable Deer Meadow subdivision of Burleson. Upon entry, you'll find a versatile flex space that can serve as a home office, formal dining room, fitness area, media room, or additional sitting room. The spacious open-concept floor plan seamlessly connects the living, dining, and kitchen areas, creating an ideal layout for both everyday living and entertaining.nnThe living room features a cozy wood-burning fireplace with a tile surround and direct access to the backyard patio. The dining area easily accommodates a large dining table and is conveniently located adjacent to a built-in desk nook. The kitchen overlooks the main living spaces and offers a breakfast bar, abundant cabinetry and countertop space, updated appliances, and a walk-in pantry.nnThe oversized primary suite provides plenty of room for a sitting area with views of the backyard. The ensuite bathroom was remodeled in 2025 and features a dual sink granite vanity, a large garden tub, a separate walk-in shower, and a spacious walk-in closet. The split-bedroom layout offers privacy, with two generously sized secondary bedrooms and a full bathroom located on the opposite side of the home.nnStep outside to enjoy the private backyard, complete with a covered patio enhanced by a custom pergola installed in July 2025, privacy fencing with the rear fence replaced in March 2026, and a storage shed for additional convenience.
Interior Details
1842
3
2
Has Heating:
Yes
Heating Type:
Central
Has Cooling:
Yes
Cooling Type:
Central
Has Fuel:
No
Fuel Type:
N/A
Has Basement:
No
Basement Type:
N/A
Has Flooring:
No
Flooring Type:
N/A
Has Fireplace:
Yes
Fireplace Type:
N/A
Property Details
5981
No
No
Type:
N/A
Location:
N/A
Status:
N/A
Number of Spaces:
N/A
No
No
No
No
Yes
No
No
Construction Details
N/A
N/A
N/A
N/A
N/A
Tax History
Year
Amount
Land
Improvement
Percent Change
Assessment
2020
$6,318
$45,000
$172,642
--%
$217,642
2019
$6,033
$0
$0
--%
$205,700
2018
$5,738
$0
$0
--%
$187,000
2017
$5,274
$25,000
$145,000
--%
$170,000
2016
$5,292
$25,000
$150,182
--%
$175,182
2013
$3,838
$25,000
$98,300
--%
$123,300
2013
$3,838
$25,000
$100,600
--%
$125,600

Average Home Price in 76028