
Member Features
Find Real Estate Bargain!
Full foreclosure details
Home value, equity and ownership info
Find homes priced below market
Get full access with a FREE Account
Already a member?
$324,900
Listing Price4beds
2baths
1,728sqft
6,055sqft lot
19712 Brookville Dr, Edmond, OK 73012
Member Features
Find Real Estate Bargain!
Full foreclosure details
Home value, equity and ownership info
Find homes priced below market
Get full access with a FREE Account
Already a member?
For Sale
Home type
Price / sqft
Year built
Home Details
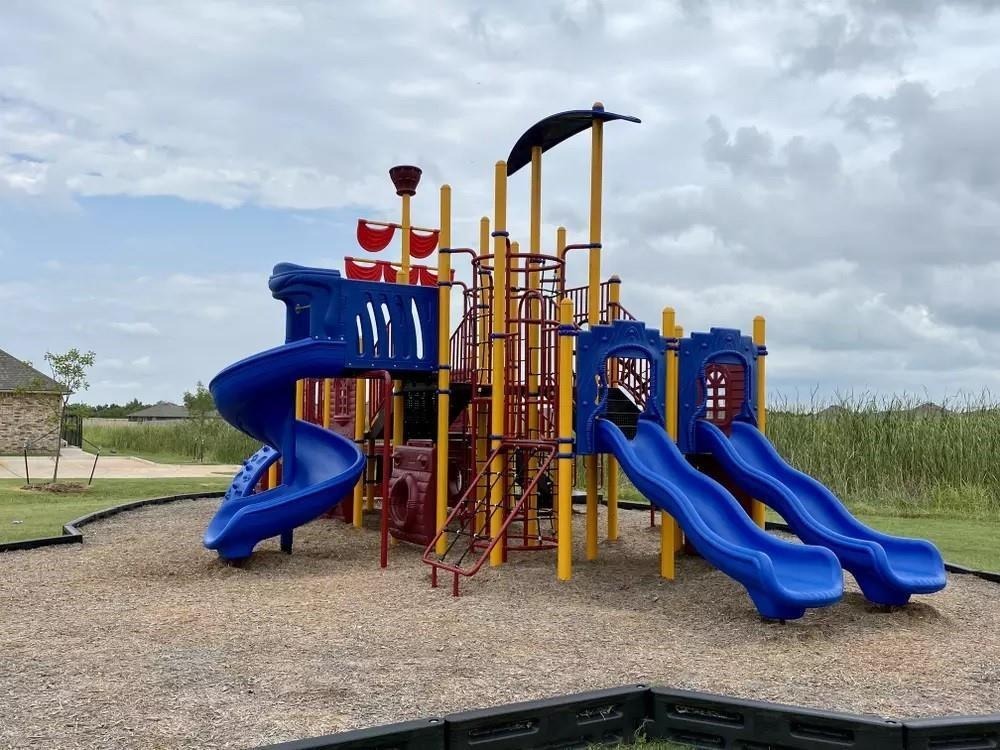
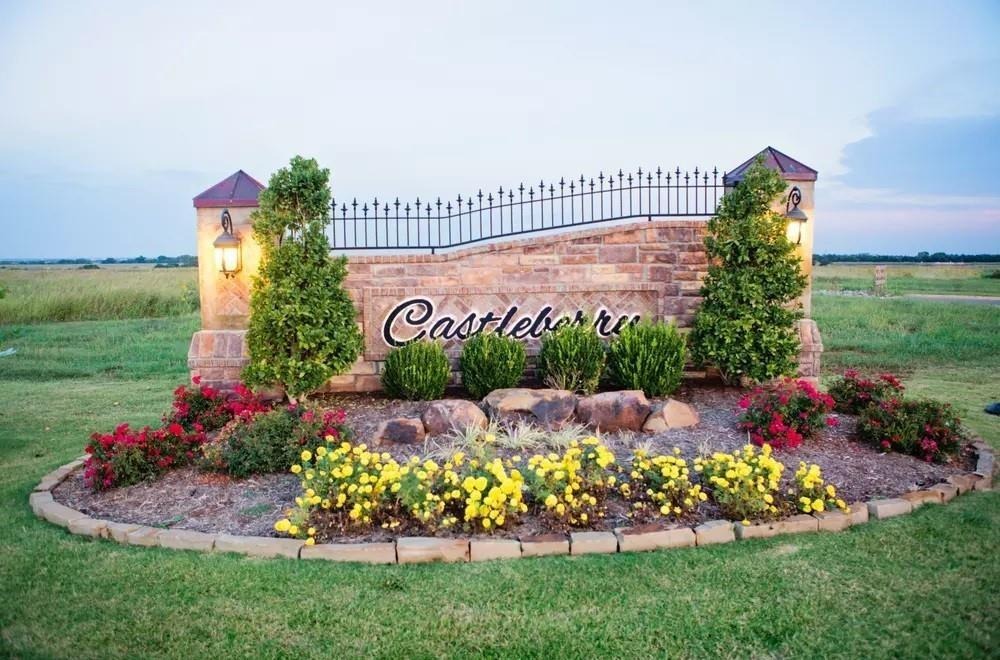
Welcome to this stunning 4 bedroom 3 bathroom home in the sought-after Castleberry Addition, where style meets function in an open-concept floor plan. As you step inside, youre greeted by wood-look tile flooring that flows seamlessly through the main living area, complemented by a beautiful fireplace that creates a warm and inviting atmosphere. The heart of the home is the spacious kitchen, featuring a large island with a farmhouse sink, sleek stainless steel appliances, a gas stove, vaulted ceilingperfect for both everyday living and entertaining. The open layout allows you to stay connected to the living and dining spaces while preparing meals. Retreat to the primary suite, where relaxation awaits. Enjoy a luxurious tiled walk-in shower, a deep soaking tub, and dual sinks offering ample counter space. Its the perfect combination of comfort and style. Additional highlights include access to fantastic neighborhood amenities such as a playground, pool, clubhouse, and fitness area. Dont miss your chance to call this beautiful property home!
Interior Details
1728
4
2
Has Heating:
Yes
Heating Type:
Central
Has Cooling:
Yes
Cooling Type:
Central
Has Fuel:
No
Fuel Type:
N/A
Has Basement:
No
Basement Type:
N/A
Has Flooring:
No
Flooring Type:
N/A
Has Fireplace:
Yes
Fireplace Type:
N/A
Property Details
6055
No
No
Type:
N/A
Location:
N/A
Status:
N/A
Number of Spaces:
N/A
N/A
N/A
N/A
N/A
N/A
N/A
N/A
Construction Details
N/A
Combination
N/A
Hip
Asphalt
Tax History
Year
Amount
Land
Improvement
Percent Change
Assessment
2020
$82
$624
$0
--%
$624

Average Home Price in 73012
Nearby Properties
Zip Code
Price
Bed
Bath
Sqft
Lot
Sold Date
$305,743
$305,743
3 Beds
2 Baths
1,524 Sqft
6,055 Lot (sqft)
Sold 09/23/2026
$340,707
$340,707
3 Beds
2 Baths
1,713 Sqft
6,926 Lot (sqft)
Sold 09/23/2026
$328,610
$328,610
3 Beds
2 Baths
1,845 Sqft
6,621 Lot (sqft)
Sold 08/05/2026
$327,834
$327,834
3 Beds
2 Baths
1,845 Sqft
6,882 Lot (sqft)
Sold 07/15/2026
$302,200
$302,200
3 Beds
2 Baths
1,704 Sqft
6,621 Lot (sqft)
Sold 06/29/2026
$267,251
$267,251
3 Beds
2 Baths
1,512 Sqft
5,489 Lot (sqft)
Sold 05/22/2026
$284,990
$284,990
3 Beds
2 Baths
1,491 Sqft
6,708 Lot (sqft)
Sold 09/29/2026
$354,999
$354,999
3 Beds
2 Baths
1,769 Sqft
6,229 Lot (sqft)
Sold 10/13/2026
$354,900
$354,900
3 Beds
2 Baths
1,875 Sqft
6,882 Lot (sqft)
Sold 10/13/2026






