Member Features
Find Real Estate Bargain!
Full foreclosure details
Home value, equity and ownership info
Find homes priced below market
Get full access with a FREE Account
Already a member?
$370,000
Listing Price4beds
2baths
1,515sqft
7,841sqft lot
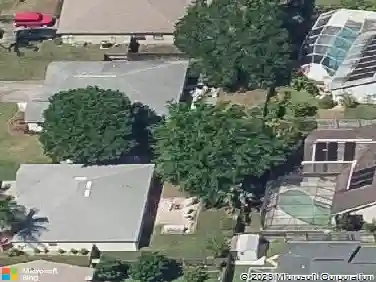
860 Brookview Ln, Rockledge, FL 32955
Member Features
Find Real Estate Bargain!
Full foreclosure details
Home value, equity and ownership info
Find homes priced below market
Get full access with a FREE Account
Already a member?
For Sale
Off Market
Home type
Price / sqft
Year built
Home Details
Move In Ready 4 Bedroom, 2 Bath Home Conveniently Located in Rockledge FL...Peace of Mind Throughout...Sturdy Concrete Block Home...4 Well Sized Bedrooms & Multiple Flex Living Spaces...SPLIT Floor Plan...Tile Flooring Throughout...ADT Hard Wired Alarm...2024 BRAND NEW Roof...Gutters...Garage Door Opener 2023...AC with Heat Pump 2022...Natural Gas Hot Water Heater 2015...Attic Blanket Insulation & Attic Fan 2014...Natural Gas Dryer & Range...New Garbage Disposal...Large Truss Covered & Screened Back Lanai for Relaxing & Entertaining...Fully Fenced Backyard, New Fence 2018...Green Space Easement behind the Home for Extra Privacy...Half the Garage has been Converted to a Large, Air Conditioned Room, SO Many Options...Storage, Gym, Office or Convert Back to a Full 2 Car Garage...Move Right in & Enjoy this Clean, Well Maintained Single Story Home or Update with Your Own Personal Style...PERFECT Central Brevard County Location Close to EVERYTHING...Minutes to US 1, I 95, Viera & Beaches...
Interior Details
1515
4
2
Has Heating:
Yes
Heating Type:
Central
Has Cooling:
Yes
Cooling Type:
Central
Has Fuel:
No
Fuel Type:
N/A
Has Basement:
No
Basement Type:
N/A
Has Flooring:
No
Flooring Type:
N/A
Has Fireplace:
Yes
Fireplace Type:
N/A
Property Details
7841
No
No
Type:
Garage, Attached
Location:
N/A
Status:
N/A
Number of Spaces:
2
No
No
No
No
No
No
No
Construction Details
N/A
Stucco
N/A
Gable/hip
Asphalt
Tax History
Year
Amount
Land
Improvement
Percent Change
Assessment
2020
$842
$0
$0
--%
$86,830
2019
$827
$0
$0
--%
$84,880
2018
$819
$0
$0
--%
$83,300
2017
$814
$0
$0
--%
$81,590
2016
$812
$0
$0
--%
$79,920
2014
$821
$0
$0
--%
$78,740
2013
$815
$0
$0
--%
$77,580
2011
$970
$0
$0
--%
$86,370

Average Home Price in 32955
Nearby Properties
Zip Code
Price
Bed
Bath
Sqft
Lot
Sold Date
$296,083
3 Beds
2 Baths
1,420 Sqft
7,405 Lot (sqft)
Sold 09/25/2026
$309,054
$309,054
3 Beds
2 Baths
1,682 Sqft
8,712 Lot (sqft)
Sold 09/25/2026
$375,000
$375,000
3 Beds
2 Baths
1,443 Sqft
8,712 Lot (sqft)
Sold 09/22/2026
$316,459
3 Beds
2 Baths
1,724 Sqft
10,454 Lot (sqft)
Sold 09/18/2026
$296,724
$296,724
3 Beds
2 Baths
1,400 Sqft
10,454 Lot (sqft)
Sold 09/16/2026
$365,489
-- Beds
-- Baths
1,434 Sqft
7,841 Lot (sqft)
Sold 08/14/2026
$257,906
3 Beds
2 Baths
1,595 Sqft
12,632 Lot (sqft)
Sold 07/28/2026
$302,782
3 Beds
2 Baths
1,447 Sqft
7,841 Lot (sqft)
Sold 07/15/2026
$365,737
$365,737
3 Beds
2 Baths
1,615 Sqft
10,454 Lot (sqft)
Sold 07/09/2026