
Member Features
Find Real Estate Bargain!
Full foreclosure details
Home value, equity and ownership info
Find homes priced below market
Get full access with a FREE Account
Already a member?
$499,900
Listing Price5beds
4baths
1,868sqft
39,378sqft lot
1502 Brookside Dr, Houghton, MI 49931
Member Features
Find Real Estate Bargain!
Full foreclosure details
Home value, equity and ownership info
Find homes priced below market
Get full access with a FREE Account
Already a member?
For Sale
Off Market
Home type
Price / sqft
Year built
Home Details
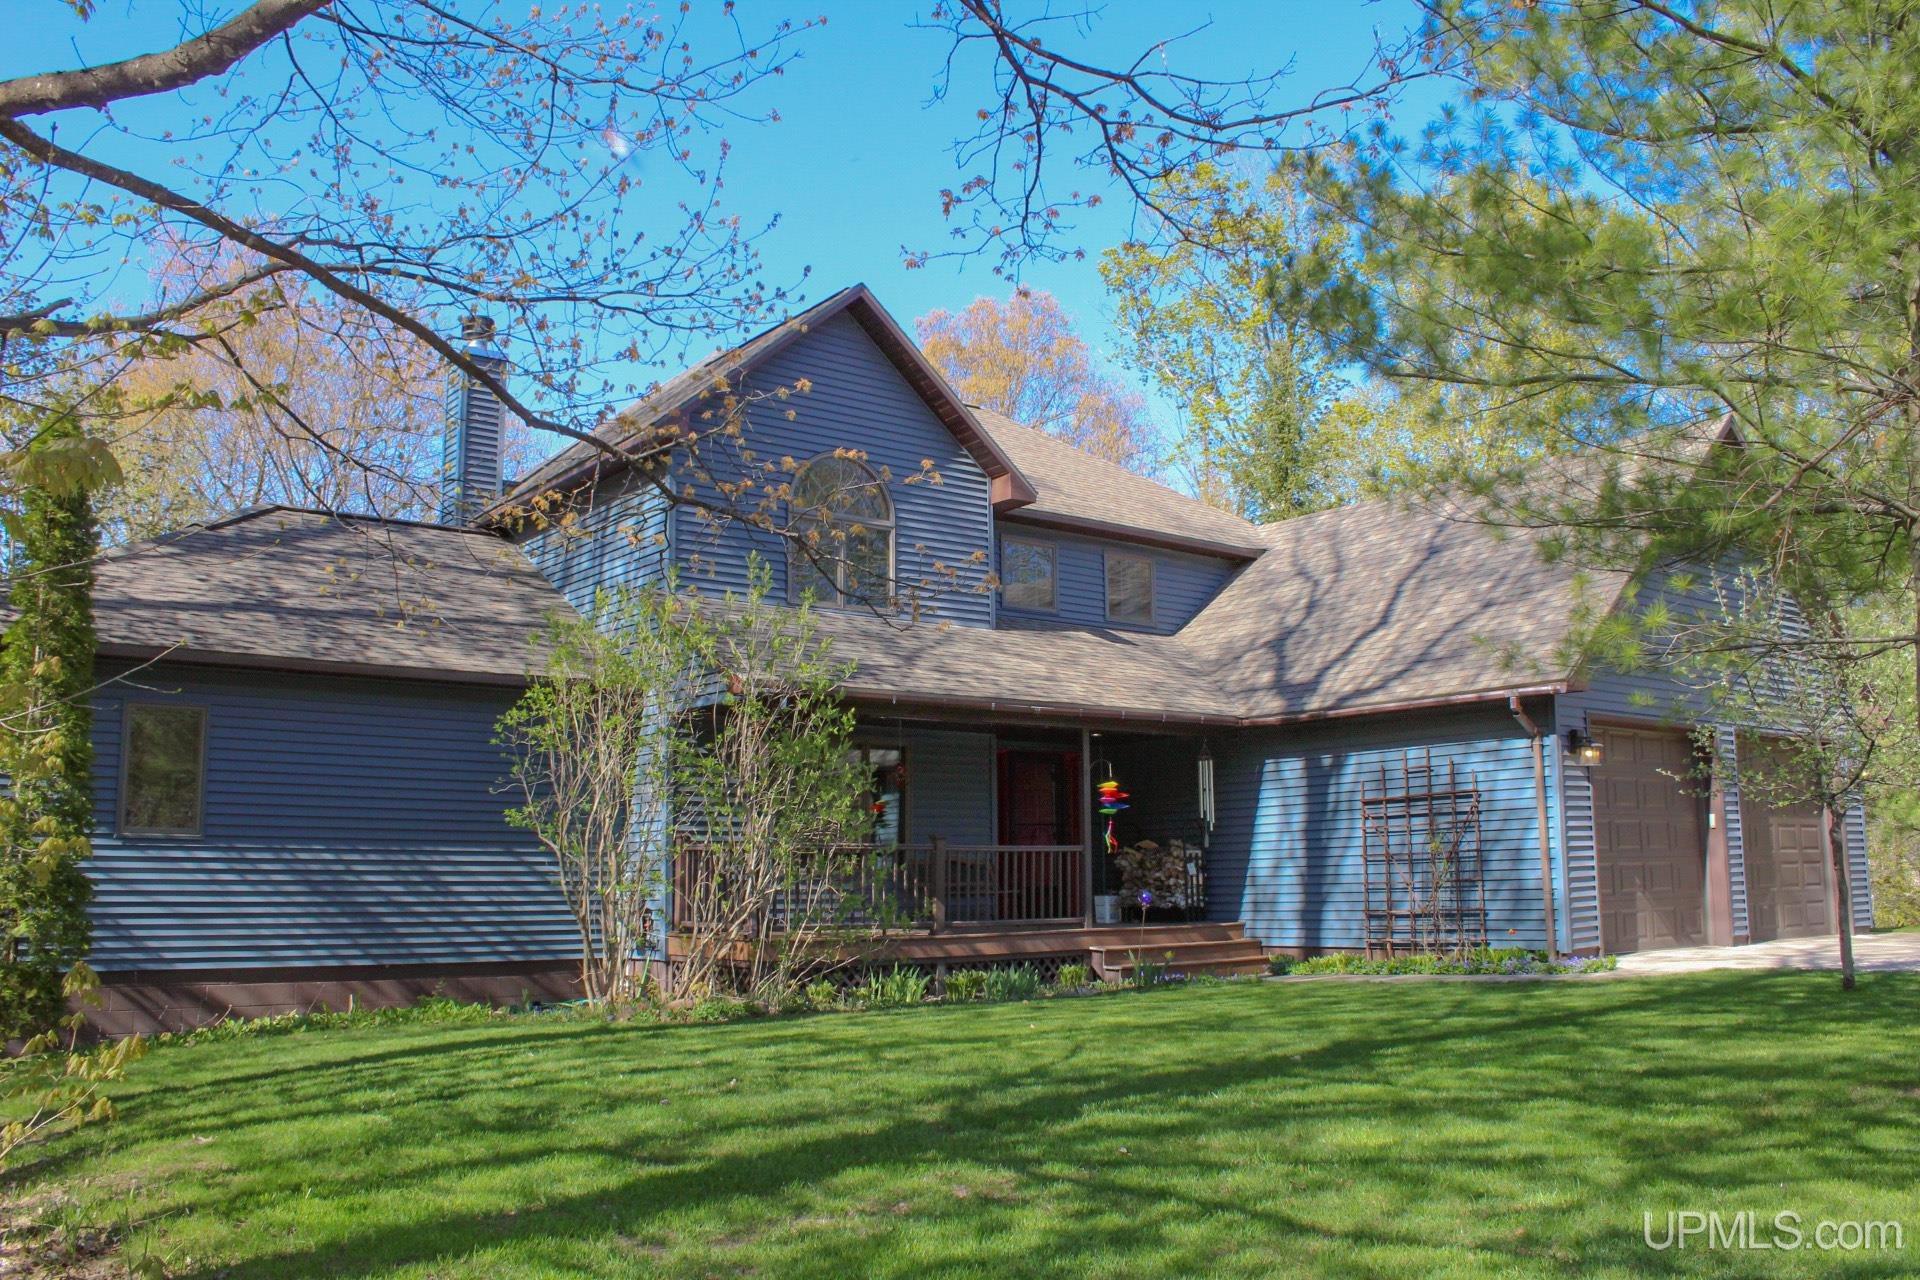
A spacious 5 bedroom home in the nicest neighborhood in Houghton! Feel so connected to nature but still so close to the city. Beautiful, custom home with a large yard and brook. The covered front porch welcomes you into the grand foyer. Big living room with a cozy wood burning fireplace. Newly renovated, eat-in kitchen with maple cabinets and quartz countertops. The impressive composite deck off of the dining area has steps that lead down to the yard. Convenient mudroom and laundry straight off of the garage entrance. Spacious first floor primary suite that overlooks the woods and the brook. The primary suite features a walk-in closet and a soaking tub. The second story includes an additional primary suite with a full bathroom and two bedrooms. One of the top-story bedrooms has beautiful vaulted ceilings and the other has a gorgeous backyard view. The lower level includes a recreation room with patio doors and access to one of the nicest yards in town. The property does connect to Ravine Side Drive for additional frontage. There's another bedroom and utility room with plenty of space as well as an additional storage room. New furnace in 2021, as well as recent roofing, siding, and doors. Every room in the home has an amazing view of the forest. The perfect place to raise your family!
Interior Details
1868
5
4
Has Heating:
No
Heating Type:
N/A
Has Cooling:
No
Cooling Type:
N/A
Has Fuel:
No
Fuel Type:
N/A
Has Basement:
No
Basement Type:
N/A
Has Flooring:
No
Flooring Type:
N/A
Has Fireplace:
Yes
Fireplace Type:
N/A
Property Details
39378
No
No
Type:
N/A
Location:
N/A
Status:
N/A
Number of Spaces:
N/A
N/A
N/A
N/A
N/A
N/A
N/A
N/A
Construction Details
N/A
N/A
N/A
N/A
N/A
Tax History
Year
Amount
Land
Improvement
Percent Change
Assessment
-1
$-1
$0
$0
--%
$149,124
-1
$-1
$0
$0
--%
$145,284
-1
$-1
$0
$0
--%
$135,177
-1
$-1
$0
$0
--%
$131,383
-1
$-1
$0
$0
--%
$128,491

Average Home Price in 49931
Nearby Properties
Zip Code
Price
Bed
Bath
Sqft
Lot
Sold Date
$383,000
$383,000
-- Beds
2 Baths
1,666 Sqft
18,208 Lot (sqft)
Sold 10/26/2026




