
Member Features
Find Real Estate Bargain!
Full foreclosure details
Home value, equity and ownership info
Find homes priced below market
Get full access with a FREE Account
Already a member?
$513,000
Listing Price5beds
4baths
3,144sqft
10,881sqft lot
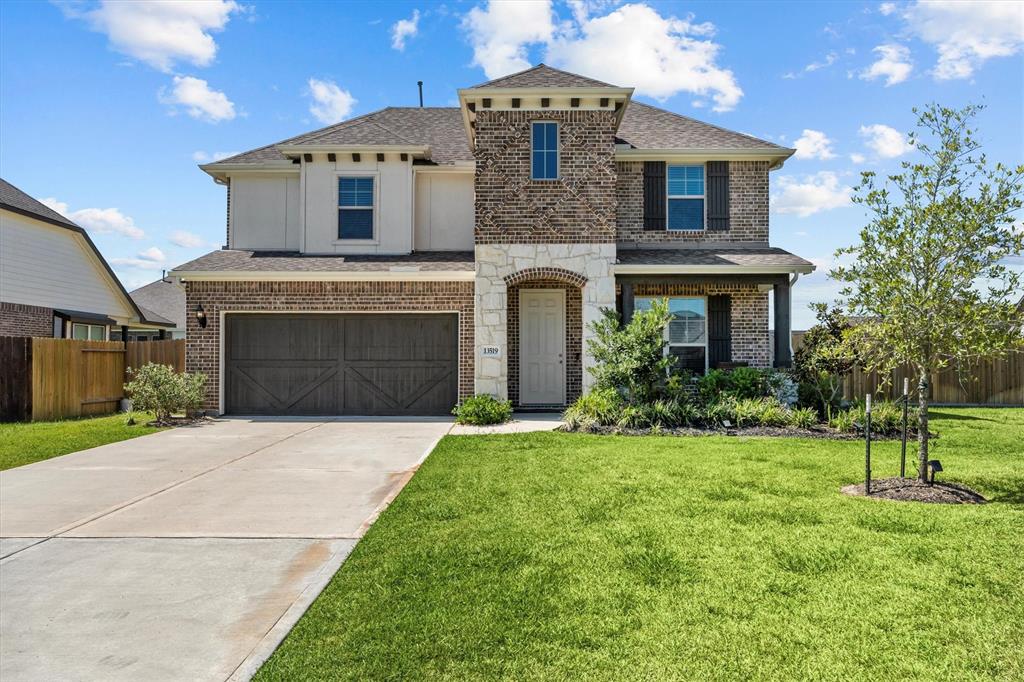
13519 Brookside Dr, Dayton, TX 77535
Member Features
Find Real Estate Bargain!
Full foreclosure details
Home value, equity and ownership info
Find homes priced below market
Get full access with a FREE Account
Already a member?
For Sale
Off Market
Home type
Price / sqft
Year built
Home Details
Welcome to Brookside DR in Mont Belvieu!! This stunning 2-story home sits on a large corner lot, featuring 5 bedrooms, 3.5 bathrooms, formal dining room, breakfast room, & 2 car garage. This home has a beautiful foyer with high ceilings, a large kitchen with oversized granite chef's island, abundant cabinet space & an open concept kitchen/family room. The large primary bedroom is downstairs and primary bath has an oversized tub, walk-in shower, double sinks & a massive walk-in closet. The utility room a lots of storage space. Enjoy the outdoor large covered patio for all your entertaining. Home come with full sprinkler system. Eagle Pointe Golf Club and Recreation Complex is located 2 miles from the community, as well as, Mont Belvieu City Park. Make your appointment today!!
Interior Details
3144
5
4
Has Heating:
No
Heating Type:
N/A
Has Cooling:
No
Cooling Type:
N/A
Has Fuel:
No
Fuel Type:
N/A
Has Basement:
No
Basement Type:
N/A
Has Flooring:
No
Flooring Type:
N/A
Has Fireplace:
Yes
Fireplace Type:
N/A
Property Details
10881
No
No
Type:
N/A
Location:
N/A
Status:
N/A
Number of Spaces:
N/A
N/A
N/A
N/A
N/A
N/A
N/A
N/A
Construction Details
N/A
N/A
N/A
N/A
N/A
Tax History
Year
Amount
Land
Improvement
Percent Change
Assessment
0
$0
$49,500
$0
--%
$49,500

Average Home Price in 77535




