Member Features
Find Real Estate Bargain!
Full foreclosure details
Home value, equity and ownership info
Find homes priced below market
Get full access with a FREE Account
Already a member?
$132,000
Listing Price3beds
2baths
1,664sqft
9,017sqft lot
104 Brookline Ave, Youngstown, OH 44505
Member Features
Find Real Estate Bargain!
Full foreclosure details
Home value, equity and ownership info
Find homes priced below market
Get full access with a FREE Account
Already a member?
For Sale
Off Market
Home type
Price / sqft
Year built
Home Details
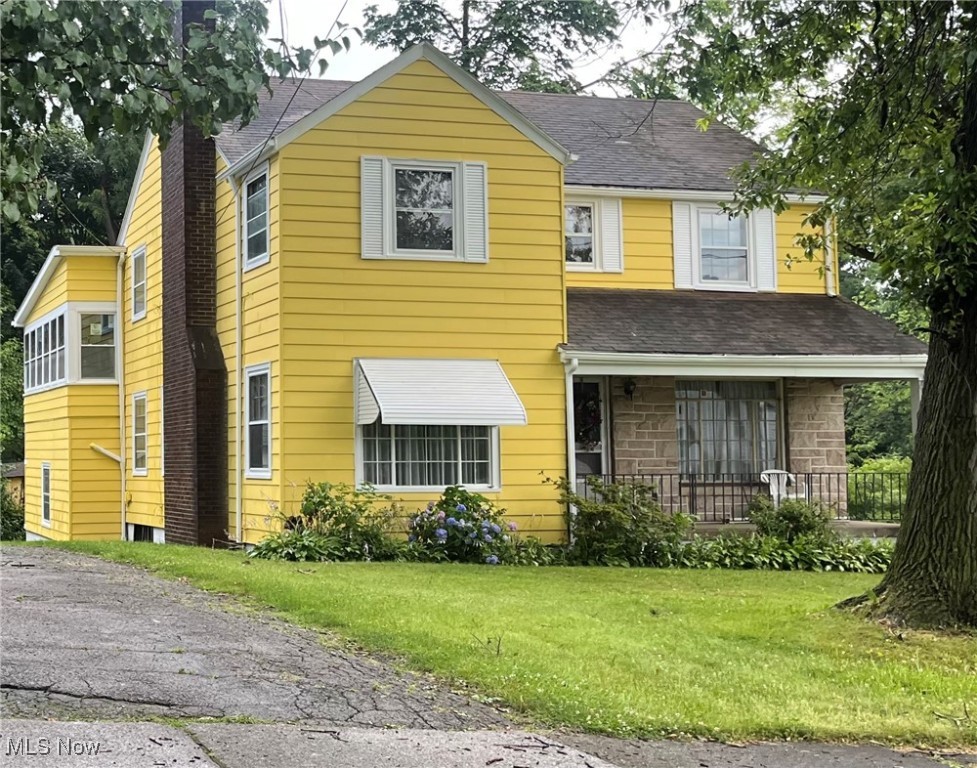
Just walking distance from the Stambaugh Golf course's Clubhouse! Come and see 104 Brookline Ave Youngstown Ohio. As you can see in the photos the home is move-in ready with a bit of nature in the backyard thanks to the creek and its surrounding sitting area. Let's talk about layout. Using the photos as our guide, the room you see with the wood paneling is on the first floor and would easily fit a home office, sitting room or even a twin bed suite. One of the more unique features of this home are the use of landings between floors. For example as you leave the kitchen heading towards the basement & the door to the attached two car garage you'll find the half bath. Going up the stairs before entering the bedroom and full bath's hallway you'll find another landing which leads to the Largest room in the home The Entertainment/Flex room. As flex implies, this room which overlooks the creek in the backyard has the space to become an amazing Family room, Home gym, or Even a 4th/5th bedroom if needed. This room also has northern sight lines towards the Golf course. There are three bedrooms on the 2nd floor and the home's full bath. It won't take much discovery in this home to figure out which room is the master. It's easily big enough for a king sized bed, furniture, and more. Book a showing today and look out for open house dates and times
Interior Details
1664
3
2
Has Heating:
Yes
Heating Type:
Baseboard
Has Cooling:
Yes
Cooling Type:
Central
Has Fuel:
Yes
Fuel Type:
Oil
Has Basement:
No
Basement Type:
No Basement
Has Flooring:
No
Flooring Type:
N/A
Has Fireplace:
Yes
Fireplace Type:
N/A
Property Details
9017
No
No
Type:
Garage, Attached
Location:
N/A
Status:
N/A
Number of Spaces:
1
No
No
No
No
Yes
No
No
Construction Details
Conventional
Siding (not Specified)
N/A
N/A
N/A
Tax History
Year
Amount
Land
Improvement
Percent Change
Assessment
2019
$882
$850
$11,980
--%
$12,830
2018
$876
$850
$11,980
--%
$12,830
2017
$890
$850
$11,980
--%
$12,830
2016
$1,102
$1,070
$16,030
--%
$17,100

Average Home Price in 44505
Nearby Properties
Zip Code
Price
Bed
Bath
Sqft
Lot
Sold Date
$71,031
2 Beds
1 Baths
1,503 Sqft
5,009 Lot (sqft)
Sold 06/18/2026
$71,691
3 Beds
1 Baths
1,818 Sqft
7,667 Lot (sqft)
Sold 05/12/2026
$54,900
$54,900
3 Beds
1 Baths
1,463 Sqft
5,837 Lot (sqft)
Sold 09/29/2026
$149,900
3 Beds
1.5 Baths
1,521 Sqft
6,229 Lot (sqft)
Sold 10/05/2026
$129,134
$129,134
3 Beds
2 Baths
1,504 Sqft
5,009 Lot (sqft)
Sold 10/06/2026