Member Features
Find Real Estate Bargain!
Full foreclosure details
Home value, equity and ownership info
Find homes priced below market
Get full access with a FREE Account
Already a member?
$915,000
Listing Price3beds
3.5baths
4,776sqft
6,969sqft lot
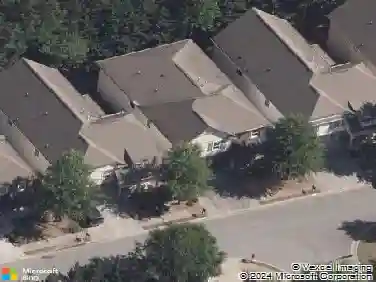
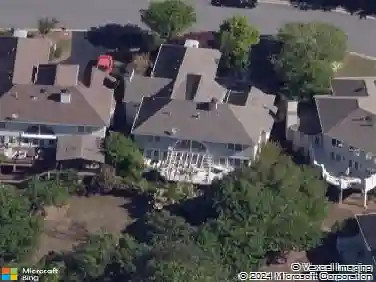
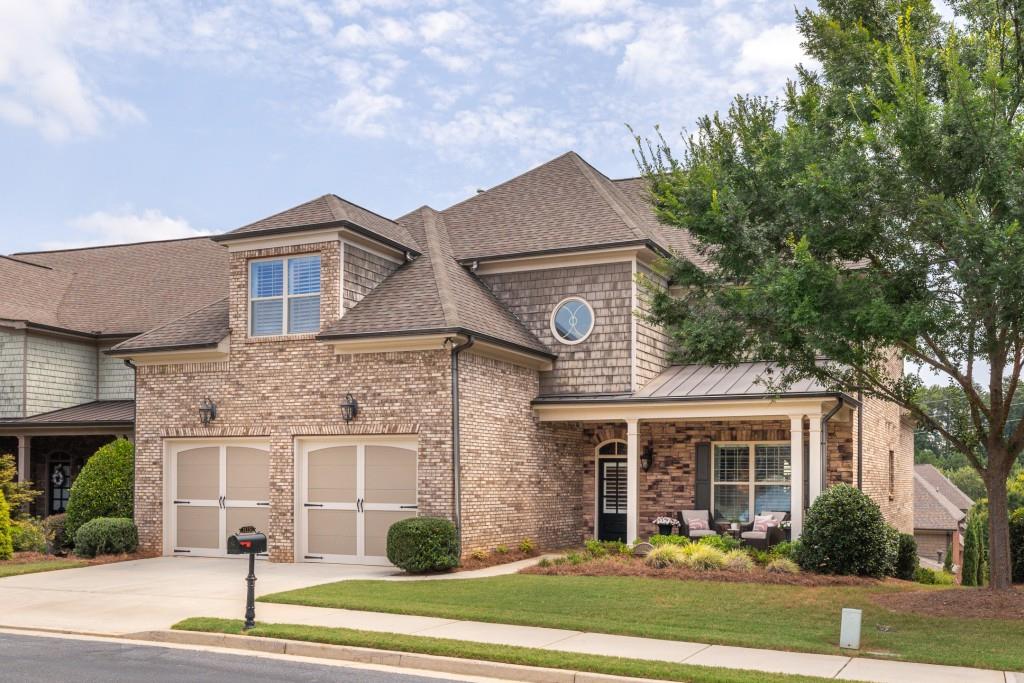
11151 Brookhavenclub Dr, Johns Creek, GA 30097
Member Features
Find Real Estate Bargain!
Full foreclosure details
Home value, equity and ownership info
Find homes priced below market
Get full access with a FREE Account
Already a member?
For Sale
Off Market
Home type
Price / sqft
Year built
Home Details
ELEGANT, SOPHISTICATED and METICULOUSLY MAINTAINED home in prestigious Active Adult 55+ community in Johns Creek. Award winning Ansley II floor plan. MAIN LEVEL features hardwood floors throughout, custom draperies, gorgeous light fixtures, plantation shutters, and vaulted ceilings - very elegant! Private OFFICE/study has great natural light and overlooks the front porch. Open concept living with family room, dining area, and kitchen. FAMILY room fireplace flanked with built-in bookcases. Gourmet KITCHEN with Viking refrigerator, Wolf gas cooktop, and beautiful cabinets that offer lots of storage with built-in features, granite countertops and under-cabinet lighting. DINING area features enough space to easily seat 8 guests. Incredibly beautiful chandelier. PRIMARY SUITE is extremely spacious and elegant with huge, frameless walk-in shower, dressing vanity with lots of natural light, double sink vanity with granite countertops and linen tower for storage. Fabulous custom closet. LANAI is a four-season area that's terrific for watching TV, reading or dining. The energy efficient windows, custom matchstick shades, and stacked stone fireplace combine to create a peaceful and relaxing space. UPSTAIRS features two additional en-suite bedrooms. One of these bedrooms is a very grand guest suite, with private sitting area, gorgeous bathroom with walk in shower, and a huge walk-in closet. The other upstairs bedroom is also roomy with a generous closet, and another stunning bathro
Interior Details
4776
3
3.5
Has Heating:
Yes
Heating Type:
Yes
Has Cooling:
Yes
Cooling Type:
N/A
Has Fuel:
Yes
Fuel Type:
Gas
Has Basement:
No
Basement Type:
Full
Has Flooring:
No
Flooring Type:
N/A
Has Fireplace:
Yes
Fireplace Type:
N/A
Property Details
6969
Yes
Yes
Type:
N/A
Location:
N/A
Status:
N/A
Number of Spaces:
N/A
N/A
N/A
N/A
N/A
N/A
N/A
N/A
Construction Details
Conventional
Concrete
N/A
N/A
N/A
Tax History
Year
Amount
Land
Improvement
Percent Change
Assessment
2020
$4,894
$38,320
$199,400
--%
$237,720
2019
$4,752
$37,680
$203,800
--%
$241,480
2018
$5,701
$28,920
$168,240
--%
$197,160
2017
$5,034
$40,240
$119,840
--%
$160,080
2016
$4,953
$40,240
$119,840
--%
$160,080
2014
$1,272
$36,080
$0
--%
$36,080
2013
$566
$16,800
$0
--%
$16,800
2011
$1,040
$36,080
$0
--%
$36,080

Average Home Price in 30097
Nearby Properties
Zip Code
Price
Bed
Bath
Sqft
Lot
Sold Date
$1,233,066
$1,233,066
5 Beds
4.5 Baths
4,123 Sqft
10,410 Lot (sqft)
Sold 09/14/2026
$1,246,969
5 Beds
5.5 Baths
4,912 Sqft
8,755 Lot (sqft)
Sold 07/28/2026
$1,210,000
6 Beds
5 Baths
4,312 Sqft
7,318 Lot (sqft)
Sold 09/29/2026
$1,280,544
7 Beds
5 Baths
4,630 Sqft
9,583 Lot (sqft)
Sold 08/06/2026
$1,499,000
$1,499,000
5 Beds
6 Baths
4,238 Sqft
11,238 Lot (sqft)
Sold 10/26/2026
$1,299,000
$1,299,000
5 Beds
4 Baths
4,610 Sqft
10,628 Lot (sqft)
Sold 10/27/2026
$1,141,734
$1,141,734
5 Beds
4.5 Baths
4,236 Sqft
9,104 Lot (sqft)
Sold 10/26/2026
$1,295,068
$1,295,068
4 Beds
4.5 Baths
4,142 Sqft
8,886 Lot (sqft)
Sold 10/26/2026
$1,299,000
$1,299,000
4 Beds
4 Baths
4,250 Sqft
7,448 Lot (sqft)
Sold 10/27/2026