Member Features
Find Real Estate Bargain!
Full foreclosure details
Home value, equity and ownership info
Find homes priced below market
Get full access with a FREE Account
Already a member?
$400,000
Listing Price2beds
3baths
2,156sqft
5,648sqft lot
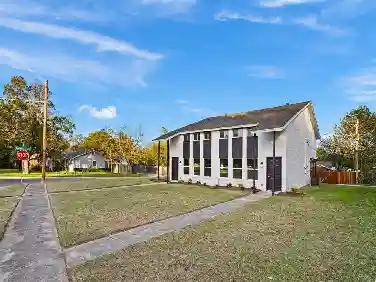
4223 Brook Tree Dr, Fort Worth, TX 76109
Member Features
Find Real Estate Bargain!
Full foreclosure details
Home value, equity and ownership info
Find homes priced below market
Get full access with a FREE Account
Already a member?
For Sale
Off Market
Home type
Price / sqft
Year built
Home Details
Step into this stunning two-story home, with two ensuites, perfectly situated in the sought-after Willow Lake community. As you enter, youll be greeted by tall ceilings, elegant wainscoting, neutral tones, rich wood flooring, and timeless plantation shutters that create an inviting and sophisticated ambiance. The spacious main living area, complete with a cozy fireplace flows seamlessly into the private dining room. Adjacent is a charming wet bar with built-in cabinetry, leading to the bright and airy great room, which overlooks the courtyard outfitted with stylish pavers and low-maintenance astroturf ideal for relaxing or entertaining outdoors. The galley-style kitchen boasts generous counter space, abundant cabinetry, newly installed GE Caf cooktop and microwave, a walk-in pantry, and a cozy eat-in area with serene outdoor views. The first-floor owners suite is a true retreat with wood floors, tall ceilings, dual sinks, a walk-in shower, newly installed tile flooring, and a large walk-in closet. The laundry area is located within the owners suite. A half-bath on the first floor ensures your guests comfort. Head up the beautiful wood staircase illuminated by a skylight, which fills the space with natural light. The second-floor owners suite, with new carpet, is expansive, featuring a bonus room ideal for a home office, nursery, or gym. The ensuite bath includes a tub-shower combination, and newly tiled flooring while the enormous walk-in closet, complete with an additional s
Interior Details
2156
2
3
Has Heating:
Yes
Heating Type:
Central
Has Cooling:
Yes
Cooling Type:
Central
Has Fuel:
No
Fuel Type:
N/A
Has Basement:
No
Basement Type:
N/A
Has Flooring:
No
Flooring Type:
N/A
Has Fireplace:
Yes
Fireplace Type:
N/A
Property Details
5648
No
No
Type:
Garage, Detached
Location:
N/A
Status:
N/A
Number of Spaces:
2
N/A
N/A
N/A
N/A
N/A
N/A
N/A
Construction Details
Townhouse
N/A
N/A
N/A
N/A
Tax History
Year
Amount
Land
Improvement
Percent Change
Assessment
2020
$8,187
$70,000
$211,892
--%
$281,892
2019
$8,040
$70,000
$204,116
--%
$274,116
2018
$8,242
$70,000
$198,586
--%
$268,586
2017
$8,083
$70,000
$190,519
--%
$260,519
2016
$7,704
$70,000
$176,057
--%
$246,057
2014
$7,178
$35,000
$191,700
--%
$226,700
2013
$7,223
$35,000
$191,700
--%
$226,700
2012
$6,193
$35,000
$168,000
--%
$203,000

Average Home Price in 76109