Member Features
Find Real Estate Bargain!
Full foreclosure details
Home value, equity and ownership info
Find homes priced below market
Get full access with a FREE Account
Already a member?
$579,295
Listing Price3beds
2.5baths
2,558sqft
10,260sqft lot
17300 Brook Hill Dr, Orland Park, IL 60467
Member Features
Find Real Estate Bargain!
Full foreclosure details
Home value, equity and ownership info
Find homes priced below market
Get full access with a FREE Account
Already a member?
For Sale
Home type
Price / sqft
Year built
Home Details
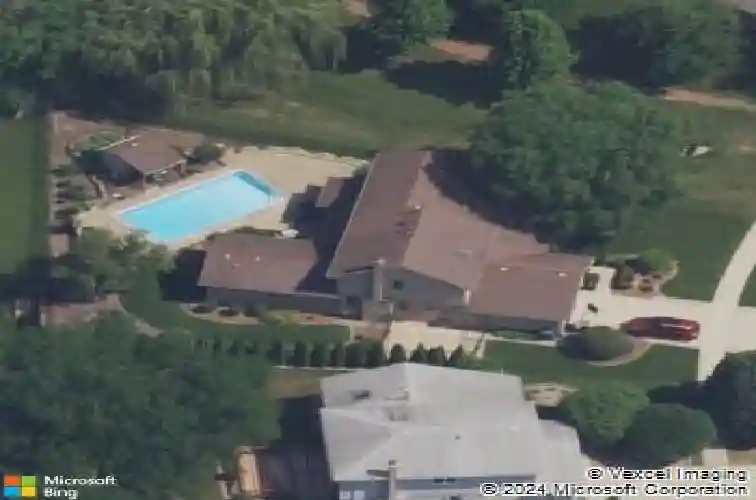
First time on the market for this unique family home in Brook Hills which was originally built as a 3-bedroom Cranna model, but later, a main floor master suite was added. At one time, even the dining room was used as a bedroom for elderly parents, so that room is now set up to be closed off if needed and could be a quiet home office or another bedroom. Even the lot is unique, as it is situated next to an open space easement, so there are no close neighbors on that side of the home. A welcoming porch leads into the foyer and spacious living room with its dramatic vaulted ceiling. The adjoining formal dining room leads into the family-friendly kitchen with its ample oak cabinets, spacious table area, long breakfast counter with bar stools, updated appliances and access to a sunny screened porch, which overlooks the stunning backyard. From the kitchen, you enter the family room with its cozy brick fireplace. Double French doors from the family room lead into the main level master suite with cathedral ceiling, walk-in closet, private bath with shower and linen closet and access to the maintenance free deck, patio and in-ground pool. The main level laundry room has more cabinets, a sink and access to both the oversize (23 x 21) garage and the side yard with fenced-in dog run. A powder room and coat closet round out this main level. Upstairs, the oversized bedrooms all have big walk-in closets. The upper-level master suite has a whirlpool tub, separate shower and double vanities,
Interior Details
2558
3
2.5
Has Heating:
Yes
Heating Type:
Yes
Has Cooling:
Yes
Cooling Type:
Central
Has Fuel:
No
Fuel Type:
N/A
Has Basement:
No
Basement Type:
Unfinished
Has Flooring:
No
Flooring Type:
N/A
Has Fireplace:
Yes
Fireplace Type:
N/A
Property Details
10260
No
No
Type:
Garage, Attached
Location:
N/A
Status:
N/A
Number of Spaces:
2
N/A
N/A
N/A
N/A
N/A
N/A
N/A
Construction Details
Multi-level
Brick/stone (brick And/or Stone)
N/A
N/A
Asphalt
Tax History
Year
Amount
Land
Improvement
Percent Change
Assessment
2018
$8,024
$5,386
$28,109
--%
$33,495
2017
$7,859
$5,386
$28,109
--%
$33,495
2016
$6,352
$4,873
$20,389
--%
$25,262
2015
$6,256
$4,873
$20,389
--%
$25,262
2014
$6,178
$4,873
$20,389
--%
$25,262
2012
$7,314
$4,873
$26,183
--%
$31,056
2011
$7,105
$4,873
$26,183
--%
$31,056

Average Home Price in 60467
Nearby Properties
Zip Code
Price
Bed
Bath
Sqft
Lot
Sold Date
$549,336
4 Beds
2.5 Baths
2,632 Sqft
11,065 Lot (sqft)
Sold 09/29/2026
$527,640
4 Beds
2.5 Baths
2,406 Sqft
11,100 Lot (sqft)
Sold 07/30/2026
$569,900
$569,900
3 Beds
2.5 Baths
2,359 Sqft
15,520 Lot (sqft)
Sold 10/27/2026
$585,000
3 Beds
2.5 Baths
2,359 Sqft
11,914 Lot (sqft)
Sold 10/27/2026
$469,900
5 Beds
3 Baths
2,399 Sqft
11,063 Lot (sqft)
Sold 10/13/2026
$564,591
4 Beds
2.5 Baths
2,558 Sqft
11,282 Lot (sqft)
Sold 10/26/2026
$587,942
4 Beds
2.5 Baths
2,570 Sqft
13,393 Lot (sqft)
Sold 10/26/2026
$516,348
4 Beds
2.5 Baths
2,438 Sqft
12,603 Lot (sqft)
Sold 10/26/2026
$550,880
$550,880
3 Beds
2.5 Baths
2,359 Sqft
10,400 Lot (sqft)
Sold 10/26/2026