Member Features
Find Real Estate Bargain!
Full foreclosure details
Home value, equity and ownership info
Find homes priced below market
Get full access with a FREE Account
Already a member?
$775,000
Listing Price4beds
3.5baths
2,976sqft
15,444sqft lot
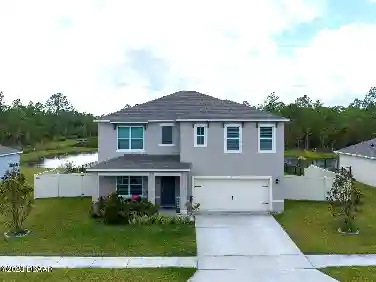
12 Brook Crest Way, Ormond Beach, FL 32174
Member Features
Find Real Estate Bargain!
Full foreclosure details
Home value, equity and ownership info
Find homes priced below market
Get full access with a FREE Account
Already a member?
For Sale
Off Market
Home type
Price / sqft
Year built
Home Details
Welcome to 12 Brook Crest Way, a beautifully maintained 4-bedroom, 3.5-bathroom pool home with a 3-car garage, tucked away in the private, gated community of Breakaway Trails. Designed with a spacious split-bedroom floor plan, this home offers an inviting combination of open living spaces, natural light, and seamless indoor-outdoor living. The home features an impressive list of improvements, including a 2023 roof, 14-ft ceilings, 6-foot vinyl privacy fence, storm shutters on the front of the home with both manual and electric operation, red oak flooring, granite countertops, tile backsplash, and stainless steel appliances. As you enter through the front door, you are welcomed into the foyer with an open view of the living room and formal dining room. Large windows fill the space with natural light while offering views of the covered lanai and screened pool beyond.nnA private hallway to the left leads to the primary suite, featuring its own sliding glass door that opens directly to the lanai. The spacious en-suite bathroom includes two separate vanities, a garden tub, walk-in shower, private water closet, and walk-in closet. The second bedroom and an additional full guest bathroom are also located on the opposite side of this hallway, privately tucked away in their own corner. To the right of the foyer, the kitchen serves as the center of the home with granite countertops, a tile backsplash, stainless steel appliances, walk-in pantry, breakfast bar, built-in desk area, and a
Interior Details
2976
4
3.5
Has Heating:
Yes
Heating Type:
Forced Air With Air Conditioning
Has Cooling:
Yes
Cooling Type:
Central
Has Fuel:
Yes
Fuel Type:
Electric
Has Basement:
No
Basement Type:
N/A
Has Flooring:
No
Flooring Type:
Combination, Other
Has Fireplace:
Yes
Fireplace Type:
N/A
Property Details
15444
No
No
Type:
Garage, Attached
Location:
N/A
Status:
N/A
Number of Spaces:
3
No
No
No
No
Yes
No
No
Construction Details
N/A
Concrete Block
N/A
Hip
Asphalt
Tax History
Year
Amount
Land
Improvement
Percent Change
Assessment
2020
$5,826
$0
$0
--%
$372,600
2019
$5,730
$0
$0
--%
$364,223
2018
$5,764
$0
$0
--%
$357,432
2017
$5,886
$53,400
$296,680
--%
$350,080
2016
$4,806
$0
$0
--%
$284,163
2014
$4,930
$0
$0
--%
$279,948
2013
$6,294
$0
$0
--%
$303,851
2011
$6,020
$0
$0
--%
$280,520

Average Home Price in 32174
Nearby Properties
Zip Code
Price
Bed
Bath
Sqft
Lot
Sold Date
$783,496
5 Beds
3.5 Baths
3,390 Sqft
14,810 Lot (sqft)
Sold 08/22/2026
$522,650
4 Beds
2 Baths
2,665 Sqft
15,392 Lot (sqft)
Sold 08/11/2026
$736,903
5 Beds
3 Baths
3,390 Sqft
13,939 Lot (sqft)
Sold 07/07/2026
$654,943
3 Beds
3.5 Baths
2,890 Sqft
14,566 Lot (sqft)
Sold 06/19/2026
$650,000
4 Beds
3 Baths
2,530 Sqft
15,394 Lot (sqft)
Sold 10/17/2026
$640,000
5 Beds
3 Baths
2,959 Sqft
12,500 Lot (sqft)
Sold 10/13/2026
$697,000
4 Beds
3 Baths
3,048 Sqft
21,881 Lot (sqft)
Sold 10/18/2026
$725,000
4 Beds
4 Baths
3,271 Sqft
24,976 Lot (sqft)
Sold 10/13/2026
$559,700
4 Beds
3 Baths
2,589 Sqft
16,180 Lot (sqft)
Sold 10/05/2026