Member Features
Find Real Estate Bargain!
Full foreclosure details
Home value, equity and ownership info
Find homes priced below market
Get full access with a FREE Account
Already a member?
$695,000
Listing Price3beds
3baths
2,950sqft
10,890sqft lot
576 Bronson Pkwy, Saint Augustine, FL 32095
Member Features
Find Real Estate Bargain!
Full foreclosure details
Home value, equity and ownership info
Find homes priced below market
Get full access with a FREE Account
Already a member?
For Sale
Off Market
Home type
Price / sqft
Year built
Home Details
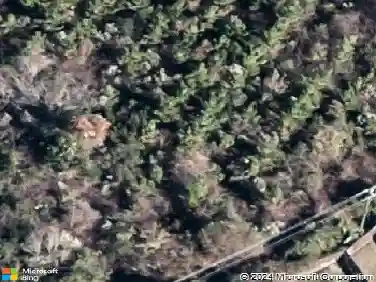
Set on a private .25-acre preserve lot in the gated Markland community, this beautifully upgraded 3-bed, 3-bath home offers a 3-car garage, bonus room/4th bedroom and formal dining room/study! Step through the glass-paneled front door and you're greeted by tile flooring, tall ceilings and abundant windows that fill the home with natural light. The gourmet kitchen features a large granite island, 42'' white cabinetry with crown molding, double oven, farmhouse sink, newer appliances, tile backsplash and a walk-in pantry. The open and inviting living room boasts a tray ceiling, relaxing preserve views and 4-panel sliding glass doors that lead to your private backyard oasis. Retreat to the relaxing primary suite, featuring serene preserve views, tray ceiling and a large walk-in closet. The owner's suite is complemented by a spa-like bathroom with dual-sink vanity, garden tub and custom frameless walk-in shower. Spacious secondary bedrooms, a generously sized bonus room/4th bedroom, formal dining room/study, and dining space with French door leading to the lanai. Unwind on the covered, screened lanai with upgraded fans, an extended paver patio and fire pit - the perfect spot to relax while taking in preserve views, entertaining friends and family or hosting weekend BBQs! The spacious, fully fenced backyard with privacy fencing offers plenty of room for kids to play. Additional highlights include a laundry room with sink and built-in drop zone, reverse osmosis in the kitchen, EV ch
Interior Details
2950
3
3
Has Heating:
Yes
Heating Type:
Forced Air With Air Conditioning
Has Cooling:
Yes
Cooling Type:
Central
Has Fuel:
No
Fuel Type:
N/A
Has Basement:
No
Basement Type:
N/A
Has Flooring:
No
Flooring Type:
Carpet
Has Fireplace:
Yes
Fireplace Type:
N/A
Property Details
10890
No
No
Type:
Garage, Attached
Location:
N/A
Status:
N/A
Number of Spaces:
2
No
No
No
No
Yes
No
No
Construction Details
N/A
Stucco
N/A
Gable/hip
Composition Shingle
Tax History
Year
Amount
Land
Improvement
Percent Change
Assessment
2020
$3,970
$82,500
$258,756
--%
$341,256
2019
$3,628
$75,000
$268,499
--%
$343,499
2018
$4,590
$75,000
$0
--%
$75,000
2017
$4,200
$75,000
$0
--%
$75,000
2016
$4,108
$70,000
$0
--%
$70,000

Average Home Price in 32095
Nearby Properties
Zip Code
Price
Bed
Bath
Sqft
Lot
Sold Date
$835,000
4 Beds
3 Baths
2,993 Sqft
11,761 Lot (sqft)
Sold 10/08/2026
$1,088,627
$1,088,627
4 Beds
3 Baths
3,317 Sqft
16,552 Lot (sqft)
Sold 07/01/2026
$899,990
3 Beds
3 Baths
2,794 Sqft
12,632 Lot (sqft)
Sold 10/26/2026
$644,309
4 Beds
3 Baths
2,660 Sqft
10,018 Lot (sqft)
Sold 10/26/2026
$608,707
4 Beds
3 Baths
2,954 Sqft
8,712 Lot (sqft)
Sold 10/27/2026
$685,298
4 Beds
3 Baths
2,660 Sqft
9,147 Lot (sqft)
Sold NaN/NaN/NaN
$695,009
4 Beds
2 Baths
2,996 Sqft
8,712 Lot (sqft)
Sold 10/27/2026
$975,000
4 Beds
2 Baths
3,033 Sqft
15,246 Lot (sqft)
Sold 10/26/2026
$599,000
4 Beds
3 Baths
2,689 Sqft
10,890 Lot (sqft)
Sold 10/26/2026