Member Features
Find Real Estate Bargain!
Full foreclosure details
Home value, equity and ownership info
Find homes priced below market
Get full access with a FREE Account
Already a member?
$245,000
Listing Price5beds
2.5baths
2,527sqft
7,200sqft lot
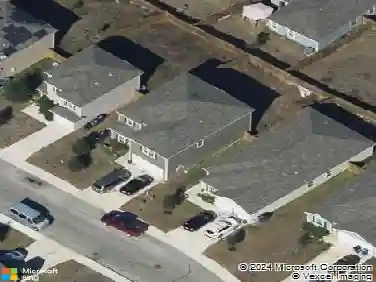
6018 Bronco Way, San Antonio, TX 78239
Member Features
Find Real Estate Bargain!
Full foreclosure details
Home value, equity and ownership info
Find homes priced below market
Get full access with a FREE Account
Already a member?
For Sale
Home type
Price / sqft
Year built
Home Details
Don't miss this great opportunity to make a spacious two-story residence your own. Thoughtfully designed with flexible living areas and filled with potential, this home is ready for your personal touches while offering a floor plan that easily adapts to today's lifestyle. Just inside the front door, a private office with double doors provides the ideal space for working from home, studying, or pursuing hobbies. Across the entry, a separate dining room offers the perfect setting for everyday meals and special occasions. Attractive laminate wood-look flooring enhances the dining room and family room, while durable tile flooring in the entry and kitchen provides both style and easy maintenance. The open-concept family room flows seamlessly into the island kitchen, creating an inviting space for gathering with family and friends. The kitchen features ample cabinetry, generous workspace, a pantry, and an adjoining breakfast area overlooking the backyard. A downstairs bedroom and full bathroom provide excellent flexibility for guests. Upstairs, a spacious second living area is ideal as a game room, media room, or additional family room. The private primary suite features an ensuite bath and a versatile bonus room with its own closet, perfect for a nursery, home office, exercise room, sitting area, or creative studio. Three additional secondary bedrooms share two full bathrooms, providing comfortable accommodations for family and guests. Step outside to enjoy a backyard designed for
Interior Details
2527
5
2.5
Has Heating:
Yes
Heating Type:
Forced Air With Air Conditioning
Has Cooling:
Yes
Cooling Type:
Central
Has Fuel:
No
Fuel Type:
N/A
Has Basement:
No
Basement Type:
N/A
Has Flooring:
No
Flooring Type:
N/A
Has Fireplace:
Yes
Fireplace Type:
N/A
Property Details
7200
No
No
Type:
Garage, Attached
Location:
N/A
Status:
N/A
Number of Spaces:
1
No
No
No
No
No
No
No
Construction Details
Contemporary
Hardwood
N/A
N/A
Asphalt
Tax History
Year
Amount
Land
Improvement
Percent Change
Assessment
2020
$4,937
$30,940
$161,060
--%
$192,000
2019
$4,797
$30,940
$154,050
--%
$184,990
2018
$4,710
$30,940
$145,930
--%
$176,870
2017
$4,801
$30,940
$148,900
--%
$179,840
2016
$4,616
$30,940
$140,370
--%
$171,310
2013
$3,831
$26,000
$116,340
--%
$142,340
2013
$3,831
$26,000
$112,010
--%
$138,010
2012
$3,650
$0
$0
--%
$134,850

Average Home Price in 78239
Nearby Properties
Zip Code
Price
Bed
Bath
Sqft
Lot
Sold Date
$330,216
4 Beds
3 Baths
2,527 Sqft
11,700 Lot (sqft)
Sold 08/19/2026
$258,584
5 Beds
3 Baths
2,527 Sqft
5,826 Lot (sqft)
Sold 10/13/2026