
Member Features
Find Real Estate Bargain!
Full foreclosure details
Home value, equity and ownership info
Find homes priced below market
Get full access with a FREE Account
Already a member?
$369,000
Listing Price4beds
2baths
2,415sqft
8,480sqft lot
617 Brocton St, Victoria, TX 77904
Member Features
Find Real Estate Bargain!
Full foreclosure details
Home value, equity and ownership info
Find homes priced below market
Get full access with a FREE Account
Already a member?
For Sale
Off Market
Home type
Price / sqft
Year built
Home Details
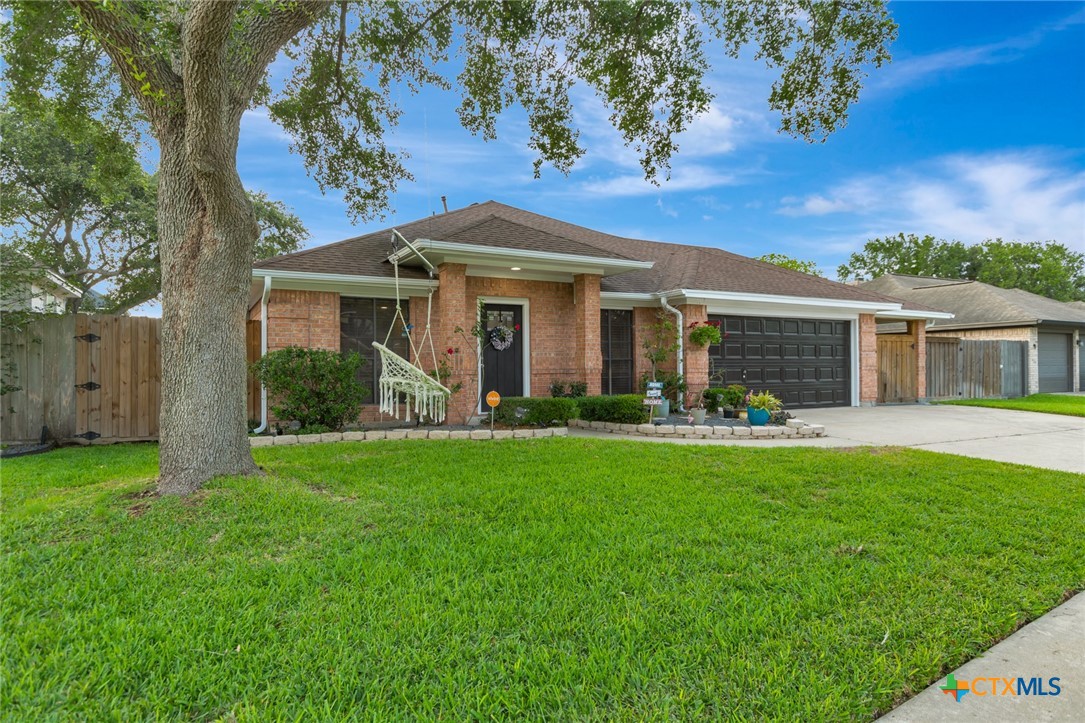
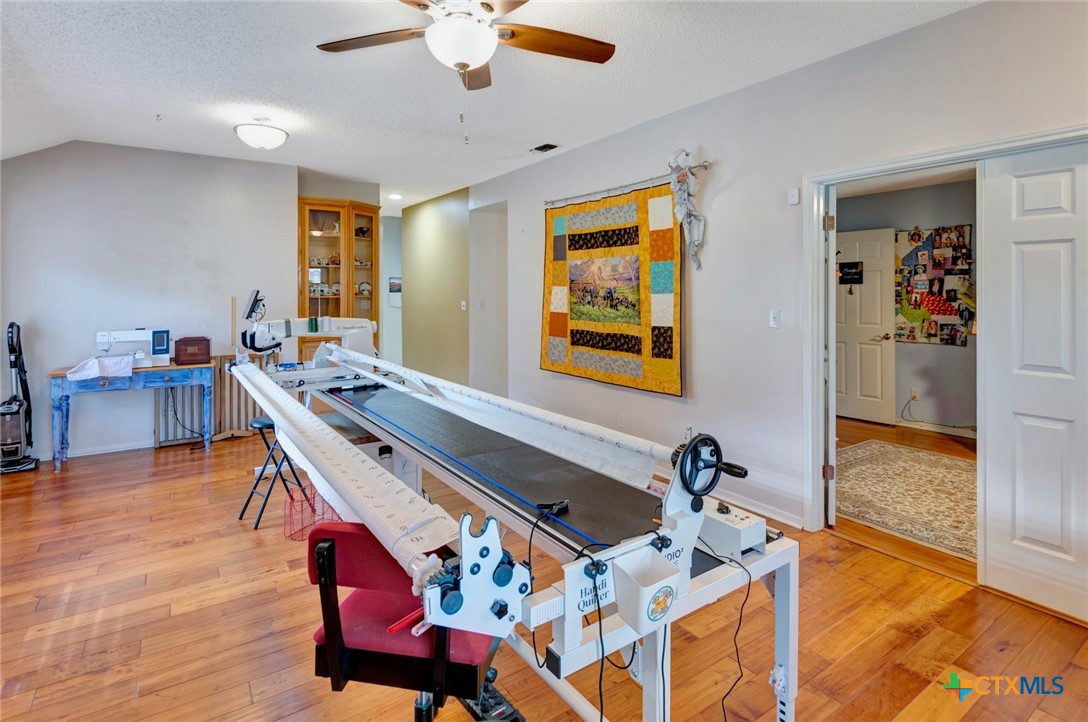
Located in the BellTower subdivision, this 2,415-square-foot single-family brick residence features a split-bedroom floor plan with four bedrooms and two full bathrooms. The central kitchen is designed with a center island, granite countertops, custom-built cherry wood cabinetry, a decorative tile backsplash, and dedicated space for a second refrigeration unit. The kitchen transitions directly into the main living room-which features a brick fireplace-as well as the formal and informal dining areas. The fourth bedroom is currently configured as a study, providing a versatile space near the main living areas. The primary suite includes double vanities, a garden tub, a separate walk-in shower, and a walk-in closet. French doors lead from the living area to the outdoor amenities, which include a covered porch and an in-ground gunite swimming pool equipped with a fountain, a diving board, and an adjacent above-ground spa. The 8,276-square-foot corner lot is fully enclosed by a wood backyard fence and features an automatic sprinkler system with a rain sensor. Additional exterior features include rain gutters, concrete curbs, and city street gutters. Parking and storage are provided by a two-car attached garage alongside a secondary outdoor slab suitable for recreational equipment storage.
Interior Details
2415
4
2
Has Heating:
Yes
Heating Type:
Central
Has Cooling:
Yes
Cooling Type:
Central
Has Fuel:
No
Fuel Type:
N/A
Has Basement:
No
Basement Type:
N/A
Has Flooring:
No
Flooring Type:
Carpet
Has Fireplace:
Yes
Fireplace Type:
N/A
Property Details
8480
No
No
Type:
N/A
Location:
N/A
Status:
N/A
Number of Spaces:
N/A
No
No
No
No
Yes
No
No
Construction Details
Conventional
Brick Veneer
N/A
N/A
Concrete
Tax History
Year
Amount
Land
Improvement
Percent Change
Assessment
2019
$5,447
$20,090
$231,840
--%
$251,930
2019
$5,447
$20,090
$235,170
--%
$255,260
2017
$5,693
$20,090
$213,490
--%
$233,580
2017
$5,693
$20,090
$216,530
--%
$236,620
2016
$5,628
$20,090
$215,640
--%
$235,730

Average Home Price in 77904
Nearby Properties
Zip Code
Price
Bed
Bath
Sqft
Lot
Sold Date
$334,373
$334,373
4 Beds
2 Baths
2,461 Sqft
7,980 Lot (sqft)
Sold 06/10/2026
$364,900
$364,900
4 Beds
2 Baths
2,701 Sqft
7,280 Lot (sqft)
Sold 09/29/2026
$333,025
$333,025
4 Beds
3 Baths
2,112 Sqft
16,163 Lot (sqft)
Sold 10/06/2026
$336,500
$336,500
4 Beds
3 Baths
2,310 Sqft
8,343 Lot (sqft)
Sold 09/29/2026
$383,199
-- Beds
3 Baths
2,389 Sqft
7,210 Lot (sqft)
Sold 10/06/2026





